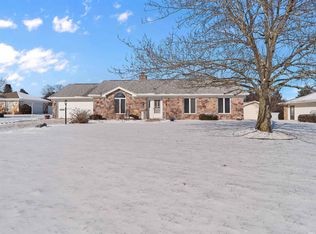
Welcome to 14 Millside Rd in Huntington, Indiana, a quality-built home by Delagrange Builders that offers space, comfort, and an excellent location. Conveniently located near the Highway 24 intersection, this property provides quick and easy access for commuters traveling to Fort Wayne or Wabash, while still being tucked into a quiet residential setting. This home features 4 bedrooms and 4.5 bathrooms with an impressive 4,186 square feet of finished living space. The main-level primary suite offers a private bath and walk-in closet, creating a comfortable and functional retreat. The main living areas are spacious and welcoming, highlighted by a gas fireplace and a wet bar in the large great room, making it ideal for entertaining. The lower level expands the home's versatility with a kitchenette, full bathroom, recreation room, and entertainment area, perfect for hosting guests or creating a secondary living space. Off the back of the home is a three-season room, providing a great place to relax and enjoy the outdoors during spring, summer, and fall. Additional features include city water and sewer, forced-air heating, a sprinkler system, perimeter-drained downspouts, and a spacious two-car garage with ample room for storage. This well-maintained and thoughtfully designed home offers both convenience and quality-be sure to check this one out!
Closed
Zillow last checked:
Listing updated:
Bought with:
Richelle MacAleese, RB18001362
Hoosier Real Estate Group
Source: IRMLS,MLS#: 202603609
Price history
| Date | Event | Price |
|---|---|---|
| 4/13/2026 | Sold | $460,000+0% |
Source:  IRMLS #202603609 Report a problem IRMLS #202603609 Report a problem | ||
| 2/15/2026 | Pending sale | $459,900$110/sqft |
Source: REALSTACK #98455 Report a problem | ||
| 2/5/2026 | Listed for sale | $459,900+33.3%$110/sqft |
Source: REALSTACK #98455 Report a problem | ||
| 10/19/2021 | Listing removed | -- |
Source:  Coldwell Banker Real Estate Group Report a problem Coldwell Banker Real Estate Group Report a problem | ||
| 10/1/2021 | Pending sale | $345,000 |
Source: IRMLS #202135718 Report a problem | ||
| 8/27/2021 | Listed for sale | $345,000+37% |
Source: IRMLS #202135718 Report a problem | ||
| 6/15/2018 | Listing removed | $251,900$60/sqft |
Source: Real Living Ness Bros #201713619 Report a problem | ||
| 1/5/2018 | Price change | $251,900-1.9%$60/sqft |
Source: Real Living Ness Bros #201713619 Report a problem | ||
| 7/5/2017 | Price change | $256,900-1.2%$61/sqft |
Source: Real Living Ness Bros #201713619 Report a problem | ||
| 5/23/2017 | Price change | $259,900-3.6%$62/sqft |
Source: Real Living Ness Bros #201713619 Report a problem | ||
| 5/8/2017 | Price change | $269,500+7.8%$64/sqft |
Source: Real Living Ness Bros #201713619 Report a problem | ||
| 4/4/2017 | Listed for sale | $250,000-10.7%$60/sqft |
Source: Real Living Ness Bros #201713619 Report a problem | ||
| 10/13/2011 | Listing removed | $279,900$67/sqft |
Source: iseemedia #201102634 Report a problem | ||
| 6/29/2011 | Listed for sale | $279,900$67/sqft |
Source: iseemedia #201102634 Report a problem | ||
Sell for more on Zillow
Get a Zillow Showcase℠ listing at no additional cost and you could sell for .
$467,800
2% more
+$9,356
With Zillow Showcase(estimated)
$477,156
