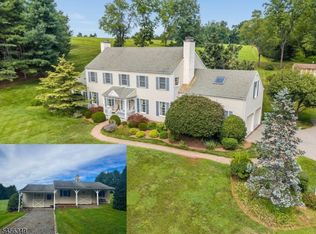
Tucked away on 10 secluded acres in Kingwood Township, this custom Colonial offers a rare sense of peace, privacy, and connection to nature. From the moment you arrive, mature trees, OPEN Surroundings, and beautiful country views create a setting that feels removed from the rush of everyday life. Inside, oversized windows, skylights, and high ceilings bring in abundant natural light. The eat-in kitchen features granite countertops, stainless steel appliances, & easy access to a spacious patio framed by mature trees, a peaceful retreat for morning coffee, relaxed outdoor dining, & quiet evenings under the OPEN Sky. The living room offers built-ins and the warmth of a newer wood-burning stove, while the adjoining library with a fireplace provides a cozy retreat for reading, working, or unwinding. With four bedrooms & three full bathrooms, the home offers comfort and flexibility. A first-floor bedroom with a private full bath is ideal for guests, a home office. Upstairs, the primary suite includes a walk-in closet and private bath. Two additional bedrooms, another full bathroom, & conveniently located laundry complete the second floor. Numerous improvements include a newer furnace, wood stove and flue, bulkhead doors, main-level windows, dishwasher, washing machine, bedroom ceiling fans, and lighting. HIGHEST, BEST, and FINAL offerS ARE DUE BY 2pm ON TUESDAY 9/22
Active
$712,000
14 Milltown Rd, Kingwood Twp., NJ 08559
4beds
--sqft
Single Family Residence
Built in 1981
10.03 Acres Lot
$708,700 Zestimate®
$--/sqft
$-- HOA
What's special
- 4 days
- 1,398
- 156
Likely to sell faster than
Zillow last checked:
Listing updated:
Listed by:
Fiona Bradshaw 908-246-0488,
Coldwell Banker Realty
Source: GSMLS,MLS#: 4053676
Facts & features
Interior
Bedrooms & bathrooms
- Bedrooms: 4
- Bathrooms: 3
- Full bathrooms: 3
Primary bedroom
- Description: Full Bath, Walk-In Closet
Bedroom 1
- Level: Second
- Area: 176
- Dimensions: 16 x 11
Bedroom 2
- Level: Second
- Area: 150
- Dimensions: 10 x 15
Bedroom 3
- Level: First
- Area: 120
- Dimensions: 10 x 12
Bedroom 4
- Level: First
- Area: 160
- Dimensions: 16 x 10
Primary bathroom
- Features: Tub Shower
Dining room
- Level: First
- Area: 144
- Dimensions: 12 x 12
Kitchen
- Features: Country Kitchen, Eat-in Kitchen, Pantry
- Level: First
- Area: 144
- Dimensions: 12 x 12
Living room
- Level: First
- Area: 234
- Dimensions: 13 x 18
Basement
- Features: Outside Entrance, Storage Room, Utility Room
Heating
- Forced Air, Oil Tank Above Ground - Inside
Cooling
- Central Air
Appliances
- Included: Carbon Monoxide Detector, Electric Cooktop, Dishwasher, Dryer, Kitchen Exhaust Fan, Microwave, Refrigerator, Self Cleaning Oven, Wall Oven(s) - Electric, Washer, Electric Water Heater
- Laundry: Level 2
Features
- Library
- Flooring: Tile, Wood
- Windows: Blinds
- Basement: Yes,Bilco-Style Door,Unfinished,Walk-Out Access
- Number of fireplaces: 2
- Fireplace features: Insert, Library, Living Room, Wood Stove-Freestanding
Property
Parking
- Total spaces: 12
- Parking features: 1 Car Width, Additional Parking, Asphalt, Driveway-Exclusive
- Uncovered spaces: 12
Features
- Patio & porch: Patio
- Waterfront features: Stream
Lot
- Size: 10.03 Acres
- Dimensions: 10.03 AC
- Features: Flag Lot, Level, Open Lot
Details
- Additional structures: Storage Shed
- Parcel number: 1916000350000000140003
- Zoning description: AR2
- Other equipment: Generator-Hookup
Construction
Type & style
- Home type: SingleFamily
- Architectural style: Colonial,Contemporary
- Property subtype: Single Family Residence
Materials
- Roof: Asphalt Shingle
Condition
- Year built: 1981
- Major remodel year: 2010
Utilities & green energy
- Sewer: Septic Tank
- Water: Well
- Utilities for property: Electricity Connected, Cable Available
Community & HOA
Community
- Security: Carbon Monoxide Detector
- Subdivision: Milltown
Location
- Region: Stockton
Financial & listing details
- Tax assessed value: $536,400
- Annual tax amount: $10,080
- Date on market: 9/19/2026
- Ownership type: Fee Simple
- Electric utility on property: Yes
Estimated market value
$708,700
$673,000 - $744,000
$3,920/mo
Price history
| Date | Event | Price |
|---|---|---|
| 9/19/2026 | Listed for sale | $712,000+48.3% |
Source:  GSMLS #4053676 Report a problem GSMLS #4053676 Report a problem | ||
| 11/4/2020 | Sold | $480,000+1.1% |
Source: GSMLS #3663487 Report a problem | ||
| 9/19/2020 | Pending sale | $474,900 |
Source: RIVER VALLEY REALTY LLC #3663487 Report a problem | ||
| 9/11/2020 | Listed for sale | $474,900+5.8% |
Source: RIVER VALLEY REALTY LLC #3663487 Report a problem | ||
| 7/26/2006 | Sold | $449,000-5.5% |
Source: Public Record Report a problem | ||
| 1/16/2004 | Sold | $475,000 |
Source: Public Record Report a problem | ||
Public tax history
| Year | Property taxes | Tax assessment |
|---|---|---|
| 2025 | $9,751 | $386,800 |
| 2024 | $9,751 -0.9% | $386,800 |
| 2023 | $9,840 +4.5% | $386,800 |
| 2022 | $9,415 +3.4% | $386,800 |
| 2021 | $9,109 +1.7% | $386,800 |
| 2020 | $8,954 +0.8% | $386,800 |
| 2019 | $8,881 +4.4% | $386,800 |
| 2018 | $8,510 +0.9% | $386,800 |
| 2017 | $8,436 +1% | $386,800 |
| 2016 | $8,355 +1.4% | $386,800 |
| 2015 | $8,239 +1.3% | $386,800 |
| 2014 | $8,134 +1.3% | $386,800 |
| 2013 | $8,030 +2% | $386,800 |
| 2012 | $7,875 +1% | $386,800 |
| 2011 | $7,794 +3.5% | $386,800 |
| 2010 | $7,533 +2% | $386,800 -13% |
| 2009 | $7,382 +2.5% | $444,700 |
| 2008 | $7,204 +18.5% | $444,700 |
| 2007 | $6,080 | $444,700 +125.3% |
| 2006 | -- | $197,400 |
| 2004 | -- | $197,400 |
Find assessor info on the county website
Monthly payment
Est. payment
Payment breakdown
Explore the cost of this home by adjusting the details. Changes won't be saved.Climate risks
Neighborhood: 08559
Nearby schools
Schools provided by the listing agent
- Elementary: Kingwood
- Middle: Del.valley
- High: Del.valley
Source: GSMLS. This data may not be complete. We recommend contacting the local school district to confirm school assignments for this home.
Similar homes
- $595,0004 bd2 ba2.1k sqft27 Worman Rd, Delaware Twp., NJ 08559For Sale
 MLS ID #4049008, Jacqueline Evans, Addison Wolfe Real Estate. GSMLS
 - $910,0004 bd3 ba2.7k sqft219 Sandy Ridge Mount Airy Rd, Stockton, NJ 08559For Sale

 MLS ID #NJHT2005370, Erica Voorhees, Coldwell Banker Residential Brokerage - Flemington. Bright MLS
 - $869,9003 bd3 ba2.7k sqft90 Brookville Hollow Rd, Delaware Twp., NJ 08559For Sale
 MLS ID #4051025, Penelope L. Marold, Weichert Realtors. GSMLS
 - $910,0004 bd3 ba-- sqft219 Sandy Ridge Mount Airy, Delaware Twp., NJ 08559For Sale
 MLS ID #4051548, Erica Voorhees, Coldwell Banker Realty. GSMLS
 - $723,9004 bd3 ba3.1k sqft35 Barbertown Point Breeze Rd, Frenchtown, NJ 08825New ConstructionBright MLS
- $750,0002 bd3 ba2.3k sqft166 River Rd, Pt Pleasant, PA 18947For SaleMLS ID #PABU2126994, Lary Brandt, Compass RE. Bright MLS
- $775,0004 bd3 ba1.4k sqft3666 River Rd, Lumberville, PA 18933For SaleMLS ID #PABU2129372, Art Mazzei, Addison Wolfe Real Estate. Bright MLS
