Welcome to this brand new, light-filled 2,200 sq. ft. raised ranch designed for modern living.
The main level boasts an expansive open concept layout featuring soaring high ceilings, gleaming hardwood floors throughout, and a chef’s kitchen equipped with a spacious center island perfect for entertaining.
This legal 3-bedroom, 3-full bathroom home features a primary suite that serves as a true private retreat, complete with high ceilings, two generous walk-in closets, and an ensuite bath with a double vanity.
Enjoy additional living space in the fully finished lower level, ideal for a family room, recreation space, or home office. Step outside to your private oasis featuring both a welcoming porch and a patio overlooking a fenced backyard.
Buyers are still in time to come in and put their own custom touches on the final finishes! Rounding out this property is a spacious 2-car garage. Don't miss the opportunity to make this home uniquely yours!
New construction
$579,000
14 New Unionville Road, Wallkill, NY 12589
3beds
2,200sqft
Single Family Residence, Residential
Built in 2026
0.7 Acres Lot
$-- Zestimate®
$263/sqft
$-- HOA
What's special
Fully finished lower levelPrivate oasisSoaring high ceilingsTwo generous walk-in closetsBrand new light-filledExpansive open concept layoutWelcoming porch
- 10 hours
- 109
- 8
Zillow last checked:
Listing updated:
Listed by:
Keller Williams Realty Partner 914-962-0007,
Gina N. Tapia Guaman 914-290-1839
Source: OneKey® MLS as distributed by MLS GRID,MLS#: 1066905
Facts & features
Interior
Bedrooms & bathrooms
- Bedrooms: 3
- Bathrooms: 3
- Full bathrooms: 3
Basement
- Level: Lower
Laundry
- Level: Basement
Heating
- Ducts, Electric, Hot Water
Cooling
- Central Air, Electric, ENERGY STAR Qualified Equipment
Appliances
- Included: Dishwasher, Electric Cooktop, ENERGY STAR Qualified Appliances, Refrigerator, Stainless Steel Appliance(s)
- Laundry: Washer/Dryer Hookup, Electric Dryer Hookup, In Basement, Washer Hookup
Features
- Double Vanity, High Ceilings, His and Hers Closets, Kitchen Island, Open Floorplan, Open Kitchen, Pantry, Primary Bathroom, Quartz/Quartzite Counters, Recessed Lighting, Smart Thermostat
- Flooring: Ceramic Tile, Hardwood, Vinyl
- Windows: New Windows
- Basement: Finished,Full,Walk-Out Access
- Attic: Pull Stairs,Unfinished
- Has fireplace: No
Interior area
- Total structure area: 2,200
- Total interior livable area: 2,200 sqft
Property
Parking
- Total spaces: 4
- Parking features: Driveway, Garage, Garage Door Opener
- Garage spaces: 2
- Has uncovered spaces: Yes
Features
- Levels: Bi-Level
- Patio & porch: Patio, Porch
- Fencing: Back Yard,Fenced,Partial
Lot
- Size: 0.7 Acres
Details
- Parcel number: 4200107.0080002012.0000000
- Special conditions: None
Construction
Type & style
- Home type: SingleFamily
- Architectural style: Raised Ranch
- Property subtype: Single Family Residence, Residential
Materials
- Foam Insulation, Frame, Vinyl Siding
- Foundation: Block, Slab
Condition
- Under Construction
- New construction: Yes
- Year built: 2026
Utilities & green energy
- Sewer: Septic Tank
- Water: Well
- Utilities for property: Electricity Available, Trash Collection Private
Community & HOA
HOA
- Has HOA: No
Location
- Region: Wallkill
Financial & listing details
- Price per square foot: $263/sqft
- Tax assessed value: $58,000
- Annual tax amount: $2,336
- Date on market: 10/26/2026
- Listing agreement: Exclusive Right To Sell
- Electric utility on property: Yes
Estimated market value
Not available
Estimated sales range
Not available
Not available
Price history
| Date | Event | Price |
|---|---|---|
| 10/26/2026 | Listed for sale | $579,000$263/sqft |
Source:  OneKey® MLS as distributed by MLS GRID #1066905 Report a problem | ||
Public tax history
Tax history is unavailable.
Monthly payment
Climate risks
Neighborhood: 12589
Nearby schools
Schools provided by the listing agent
- Elementary: Plattekill Elementary School
- Middle: John G Borden Middle School
- High: Wallkill Senior High School
Source: OneKey® MLS as distributed by MLS GRID. This data may not be complete. We recommend contacting the local school district to confirm school assignments for this home.

Similar homes
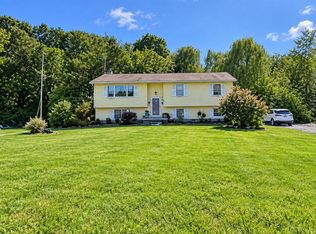
- $399,0003 bd2 ba1.6k sqft81 Old Unionville Road, Wallkill, NY 12589For Sale
 MLS ID #1048252, Emmanuel Heredia, Listing by: Keller Williams Realty NYC Grp. OneKey® MLS as distributed by MLS GRID
- $700,0003 bd2 ba1.7k sqft94-96 Church Street, Plattekill, NY 12568For Sale
 MLS ID #1062208, Frank P Gerbes, Listing by: RE/MAX Benchmark Realty Group. OneKey® MLS as distributed by MLS GRID
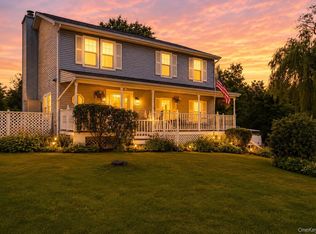
- $509,9004 bd3 ba2k sqft2 Summerset Drive, Wallkill, NY 12589For Sale
 MLS ID #1051664, Virginia Corbett, Listing by: eXp Realty. OneKey® MLS as distributed by MLS GRID
- $549,9994 bd3 ba2k sqft7 Colleen Lane, Wallkill, NY 12589For Sale
 MLS ID #1017618, Kelly Connors, Listing by: HomeSmart Homes & Estates. OneKey® MLS as distributed by MLS GRID
- $629,0004 bd3 ba2.1k sqft17 Lindsey Court, Wallkill, NY 12589Active
 MLS ID #20264894, Ewa Kusmierek, Listing by: eXp Realty, LLC. HVCRMLS
- $530,0003 bd2 ba2.1k sqft112 Lippincott Road, Wallkill, NY 12589For SaleMLS ID #1056336, Tremaine Selby, Listing by: Weichert Realtors. OneKey® MLS as distributed by MLS GRID
- $699,0003 bd3 ba2k sqft68 Decker Road, Wallkill, NY 12589ActiveMLS ID #20266193, Joshua Papka, Listing by: Keller Williams Realty HV Nort. HVCRMLS
- $690,0004 bd3 ba2.4k sqft12 Grandview Terrace, Wallkill, NY 12589For SaleMLS ID #1063901, Gina M De Cerbo, Listing by: RE/MAX Benchmark Realty Group. OneKey® MLS as distributed by MLS GRID
- $449,9993 bd2 ba1.5k sqft311 Old Mill Road, Wallkill, NY 12589For SaleMLS ID #1057219, Vincent Reda, Listing by: Keller Williams Realty. OneKey® MLS as distributed by MLS GRID
- $645,0003 bd2 ba2k sqft13 Lindsey Court, Wallkill, NY 12589ActiveMLS ID #20264891, Ewa Kusmierek, Listing by: eXp Realty, LLC. HVCRMLS
- $610,0004 bd4 ba2.4k sqft8 Mcdonough Way, Plattekill, NY 12568For SaleMLS ID #1055574, Ian S Pinckney, Listing by: Curasi Realty, Inc.. OneKey® MLS as distributed by MLS GRID
- $675,0004 bd3 ba2.5k sqft22 Lindsey Court, Wallkill, NY 12589ActiveMLS ID #20265752, Ewa Kusmierek, Listing by: eXp Realty, LLC. HVCRMLS
- $549,0005 bd3 ba2.5k sqft22 Bridge Street, Wallkill, NY 12589ActiveMLS ID #20265407, Zachary Jarvis, Listing by: Berkshire Hathaway Homeservices Nutshell Realty. HVCRMLS
- $425,0003 bd2 ba1.6k sqft27 Cronk Road, Wallkill, NY 12589For SaleMLS ID #1061986, Nicholas Cuomo, Listing by: Keller Williams Realty. OneKey® MLS as distributed by MLS GRID
- $750,0004 bd3 ba2.4k sqft2 Wellington Court, Wallkill, NY 12589For SaleMLS ID #1056712, Frank P Gerbes, Listing by: RE/MAX Benchmark Realty Group. OneKey® MLS as distributed by MLS GRID
- $550,0004 bd3 ba2.7k sqft491 State Route 32, Wallkill, NY 12589For SaleMLS ID #1048420, Michael Cahill, Listing by: HomeSmart Homes & Estates. OneKey® MLS as distributed by MLS GRID
- $699,0003 bd2 ba1.6k sqft32 Old East Road, Wallkill, NY 12589For SaleMLS ID #1040908, Vitaly Isaacs, Listing by: Magic Of Great Neck Realty Inc. OneKey® MLS as distributed by MLS GRID
- $595,0003 bd3 ba2k sqft432 Willow Tree Road, Milton, NY 12547For SaleMLS ID #1059601, Janet Shanley, Listing by: Weichert Realtors. OneKey® MLS as distributed by MLS GRID
- $469,0003 bd2 ba1.5k sqft70 Mulberry Lane, Milton, NY 12547For SaleMLS ID #1049979, Teri A. Biondo, Listing by: eXp Realty. OneKey® MLS as distributed by MLS GRID
- $579,9003 bd2 ba1.7k sqft30 Kayleigh Drive, New Paltz, NY 12561For SaleMLS ID #1016283, Yesenia Pagan, Listing by: Keller Williams Realty Partner. OneKey® MLS as distributed by MLS GRID
