Complete and total renovation from the ground up- absolutely stunning- beautiful size backyard for the entire family- huge finished basement
For sale
$809,999
14 Nimitz Road, Smithtown, NY 11780
3beds
1,500sqft
Single Family Residence, Residential
Built in 1958
0.27 Acres Lot
$-- Zestimate®
$540/sqft
$-- HOA
What's special
Huge finished basement
- 1 hour
- 30
- 5
Zillow last checked:
Listing updated:
Listed by:
John A Reade 516-383-1795,
John A. Reade
Source: OneKey® MLS as distributed by MLS GRID,MLS#: 1064519
Facts & features
Interior
Bedrooms & bathrooms
- Bedrooms: 3
- Bathrooms: 2
- Full bathrooms: 2
Bedroom 1
- Level: First
Bedroom 2
- Level: Second
Bathroom 1
- Level: First
Bathroom 2
- Level: Second
Bathroom 3
- Level: Second
Basement
- Description: Full finished
- Level: Basement
Kitchen
- Level: First
Living room
- Description: Combo living room and dining room
- Level: First
Office
- Level: First
Heating
- Oil
Cooling
- Central Air
Appliances
- Included: Dishwasher, Dryer, Exhaust Fan, Gas Range, Microwave, Refrigerator, Stainless Steel Appliance(s), Washer
- Laundry: Electric Dryer Hookup, Gas Dryer Hookup, In Basement, Washer Hookup
Features
- First Floor Bedroom, First Floor Full Bath, Beamed Ceilings, Cathedral Ceiling(s), Eat-in Kitchen, Granite Counters, His and Hers Closets, Open Floorplan, Open Kitchen, Master Downstairs, Recessed Lighting
- Flooring: Laminate
- Windows: Casement, Double Pane Windows, ENERGY STAR Qualified Windows, Insulated Windows, New Windows, Screens, Tilt Turn Windows
- Basement: Bilco Door(s),Finished,Full
- Attic: None
- Fireplace features: Family Room, Masonry
Interior area
- Total structure area: 2,000
- Total interior livable area: 1,500 sqft
Property
Parking
- Total spaces: 1
- Parking features: Driveway
- Garage spaces: 1
- Has uncovered spaces: Yes
Features
- Levels: Three Or More
- Patio & porch: Patio
- Fencing: Back Yard,Chain Link,Vinyl
- Has view: Yes
- View description: Neighborhood
Lot
- Size: 0.27 Acres
Details
- Parcel number: 0800086000100014000
- Special conditions: None
Construction
Type & style
- Home type: SingleFamily
- Architectural style: Cape Cod
- Property subtype: Single Family Residence, Residential
Materials
- Frame, Shake Siding
Condition
- Updated/Remodeled
- Year built: 1958
- Major remodel year: 2026
Utilities & green energy
- Sewer: Cesspool
- Water: Public
- Utilities for property: Cable Connected, Electricity Connected, Propane, Trash Collection Public, Water Connected
Community & HOA
HOA
- Has HOA: No
Location
- Region: Saint James
Financial & listing details
- Price per square foot: $540/sqft
- Tax assessed value: $4,275
- Annual tax amount: $12,000
- Date on market: 10/22/2026
- Listing agreement: Exclusive Right To Sell
- Listing terms: Conventional,FHA,VA
- Electric utility on property: Yes
Estimated market value
Not available
Estimated sales range
Not available
Not available
Price history
| Date | Event | Price |
|---|---|---|
| 10/23/2026 | Listed for sale | $809,999$540/sqft |
Source:  OneKey® MLS as distributed by MLS GRID #1064519 Report a problem | ||
Public tax history
| Year | Property taxes | Tax assessment |
|---|---|---|
| 2025 | -- | $4,275 |
| 2024 | -- | $4,275 |
| 2023 | -- | $4,275 |
| 2022 | -- | $4,275 |
| 2021 | -- | $4,275 |
| 2020 | -- | $4,275 |
| 2019 | -- | $4,275 |
| 2018 | -- | $4,275 |
| 2017 | $7,896 | $4,275 |
| 2016 | -- | $4,275 |
| 2015 | -- | $4,275 |
| 2014 | -- | $4,275 |
| 2013 | -- | $4,275 |
| 2012 | -- | $4,275 |
| 2011 | -- | $4,275 |
| 2010 | -- | $4,275 |
| 2009 | -- | $4,275 |
| 2008 | -- | $4,275 |
| 2007 | $6,250 +23% | $4,275 |
| 2005 | $5,079 +7.9% | $4,275 |
| 2004 | $4,706 +8.3% | $4,275 |
| 2003 | $4,346 +9.4% | $4,275 |
| 2002 | $3,973 | $4,275 |
| 2001 | -- | $4,275 |
| 2000 | $4,026 | $4,275 |
Find assessor info on the county website
Monthly payment
Climate risks
Neighborhood: 11780
Nearby schools
Schools provided by the listing agent
- Elementary: Dogwood Elementary School
- Middle: Nesaquake Middle School
- High: Smithtown High School-East
Source: OneKey® MLS as distributed by MLS GRID. This data may not be complete. We recommend contacting the local school district to confirm school assignments for this home.

Similar homes
- $749,9903 bd1 ba1.1k sqft4 Sunny Road, Saint James, NY 11780For Sale
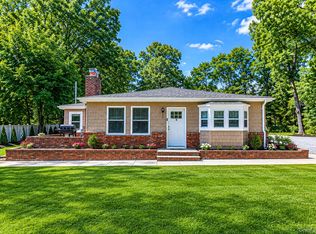
 MLS ID #1041719, Karen Clark, Listing by: Handsome Real Estate Inc. OneKey® MLS as distributed by MLS GRID
- $800,0005 bd3 ba2.2k sqft246 Lake Avenue S, Nesconset, NY 11767For Sale
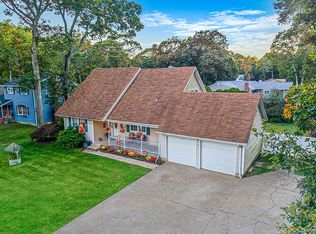 MLS ID #1064265, Peter C. Grosso CBR, Listing by: RE/MAX Integrity Leaders. OneKey® MLS as distributed by MLS GRID
- $875,0005 bd2 ba2.1k sqft168 Cambon Avenue, Saint James, NY 11780For Sale
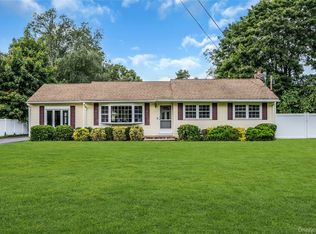 MLS ID #1054530, Rob J. Scarito, Listing by: Douglas Elliman Real Estate. OneKey® MLS as distributed by MLS GRID
- $699,0003 bd3 ba1.3k sqft296 Moriches Road, Smithtown, NY 11780For Sale
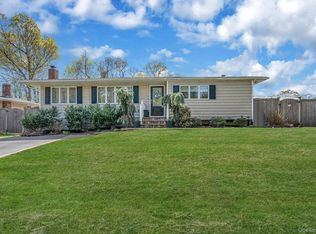 MLS ID #1058587, Adrianne Faranda CBR, Listing by: BH&G R E Realty Connect. OneKey® MLS as distributed by MLS GRID
- $749,9993 bd2 ba2k sqft4 Huber Place, Saint James, NY 11780For SaleMLS ID #1045238, Adrienne M. Governali AHWD, Listing by: Shine Realty Group. OneKey® MLS as distributed by MLS GRID
- $698,0005 bd2 ba2.2k sqft16 Arlington Avenue, Saint James, NY 11780For SaleMLS ID #1053418, Marianne J. Koke, Listing by: Daniel Gale Sothebys Intl Rlty. OneKey® MLS as distributed by MLS GRID
- $724,9004 bd1 ba1.7k sqft240 Washington Avenue, Saint James, NY 11780For SaleMLS ID #1053499, Mildred Thomas GRI, Listing by: Signature Premier Properties. OneKey® MLS as distributed by MLS GRID
- $749,9993 bd3 ba1.6k sqft153 Juniper Avenue, Smithtown, NY 11787For SaleMLS ID #1053050, Nicole Chimento, Listing by: Coldwell Banker American Homes. OneKey® MLS as distributed by MLS GRID
- $1,200,0004 bd3 ba2k sqft9 Great Oak Road, Saint James, NY 11780For SaleMLS ID #1064677, Marianne J. Koke, Listing by: Daniel Gale Sothebys Intl Rlty. OneKey® MLS as distributed by MLS GRID
- $769,9904 bd2 ba2.2k sqft50 Plane Tree Lane, Saint James, NY 11780For SaleMLS ID #1052430, Nicholas Albanese, Listing by: Douglas Elliman Real Estate. OneKey® MLS as distributed by MLS GRID
- $759,0004 bd3 ba2.2k sqft50 Bonnie Lane, Stony Brook, NY 11790For SaleMLS ID #1065170, Yuanyuan Zhang, Listing by: BH&G R E Realty Connect. OneKey® MLS as distributed by MLS GRID
- $869,9994 bd3 ba2.2k sqft21 Nottingham Court N, Nesconset, NY 11767For SaleMLS ID #1066012, Domenic Brocco, Listing by: Real Broker NY LLC. OneKey® MLS as distributed by MLS GRID
- $829,0004 bd3 ba1.9k sqft2 Deerfield Drive, Lake Grove, NY 11755For SaleMLS ID #1063938, Matthew Hart, Listing by: World Prop Intl Sea to Sky. OneKey® MLS as distributed by MLS GRID
- $649,0004 bd2 ba1.5k sqft44 Elizabeth Avenue, Smithtown, NY 11787For SaleMLS ID #1065352, Amy Kernaghan SFR, Listing by: Realty Direct NY INC. OneKey® MLS as distributed by MLS GRID
- $759,9994 bd2 ba1.4k sqft23 Hillcrest Drive, Smithtown, NY 11787For SaleMLS ID #1060645, Domenic Brocco, Listing by: Real Broker NY LLC. OneKey® MLS as distributed by MLS GRID
- $979,0004 bd3 ba2k sqft3 Gate Road, Head Of The Harbor, NY 11780For SaleMLS ID #1057272, Stephen Healy, Listing by: Daniel Gale Sothebys Intl Rlty. OneKey® MLS as distributed by MLS GRID
- $875,0004 bd3 ba1.7k sqft18 Larsen Avenue, Smithtown, NY 11787For SaleMLS ID #1063231, Robert Daddino, Listing by: Coldwell Banker American Homes. OneKey® MLS as distributed by MLS GRID
- $585,0002 bd2 ba1.3k sqft37 Florence Avenue, Smithtown, NY 11787For SaleMLS ID #1064946, Michael J. Rose, Listing by: OverSouth LLC. OneKey® MLS as distributed by MLS GRID
- $799,9003 bd3 ba2k sqft21 Manchester Lane, Stony Brook, NY 11790For SaleMLS ID #1031657, JoAnn Klein, Listing by: Howard Hanna Coach. OneKey® MLS as distributed by MLS GRID
- $749,9993 bd2 ba1.8k sqft25 Stratton Lane, Stony Brook, NY 11790For SaleMLS ID #1061646, Stephanie M. Carollo SFR, Listing by: BH&G R E Realty Connect. OneKey® MLS as distributed by MLS GRID
