Skip main navigation
Active
$695,000
4beds
2,342sqft

14 Oakhurst Common Dr, Decatur, GA 30030

4beds
2,342sqft
Townhouse
Built in 2006
0.32 Acres
2 Garage spaces
$297 price/sqft
$275/mo HOA

What's special

Walk-out patioUpdated kitchenBright open living spacesSpacious breakfast areaNewly renovated en-suite bathPinterest-worthy renovated hall bathroomConvenient mudroom

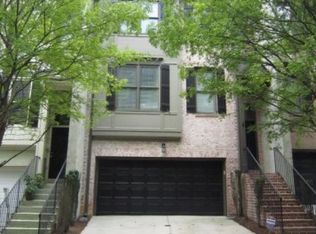
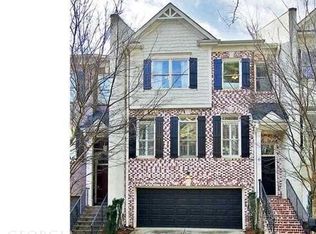
Hard to find townhome with three bedrooms on one floor! Located in Oakhurst, this beautifully updated end-unit brick townhome offers the perfect blend of low-maintenance living and one of Decatur's most walkable, connected neighborhoods. Inside, bright, open living spaces lead to an updated kitchen. Just beyond, the spacious breakfast area opens directly to the rear deck, extending the living space outdoors for morning coffee, evening dinners, or relaxing with friends. The fireside living room offers an inviting place to gather. Upstairs, the spacious primary suite feels like a true retreat with soaring ceilings and a newly renovated en-suite bath. Two additional bedrooms upstairs share another Pinterest-worthy renovated hall bathroom. The finished terrace level offers exceptional flexibility, with enough space for both a bedroom and a dedicated office, and a full bath. Whether you're accommodating guests, creating a work-from-home setup, or designing a private media room or fitness space, this layout easily adapts to your lifestyle. Outside, enjoy a walk-out patio and the privacy that comes with an end-unit location. A spacious two-car garage, dedicated storage room, and convenient mudroom add thoughtful functionality to everyday living. Just moments from Oakhurst Village, Decatur's award-winning schools, McKoy Park, Kirkwood, Downtown Decatur, Emory University, and the East Lake Golf Club, this home is an A+ for convenience, community, and walkability.

33 days
|
2,426
|
150
|

Likely to sell faster than

Source: GAMLS,MLS#: 10814778MLS Logo
Travel times

Living Room

Kitchen

Primary Bedroom

Zillow last checked:

Listing updated:

Listed by:

Natalie Gregory 404-550-5113,

Compass

Source: GAMLS,MLS#: 10814778MLS Logo

Facts & features

Interior

Bedrooms & bathrooms
  • Bedrooms: 4
  • Bathrooms: 4
  • Full bathrooms: 3
  • 1/2 bathrooms: 1
Rooms
  • Room types: Bonus Room, Office
Kitchen
  • Features: Breakfast Bar, Breakfast Room, Walk-in Pantry
Heating
  • Central, Forced Air, Natural Gas
Cooling
  • Ceiling Fan(s), Central Air, Electric
Appliances
  • Included: Dishwasher, Disposal, Electric Water Heater, Microwave, Refrigerator
  • Laundry: Laundry Closet, Upper Level
Features
  • Double Vanity, High Ceilings, Vaulted Ceiling(s), Walk-In Closet(s)
  • Flooring: Carpet, Hardwood, Tile
  • Windows: Double Pane Windows
  • Basement: Bath Finished,Daylight,Exterior Entry,Finished,Interior Entry
  • Attic: Pull Down Stairs
  • Number of fireplaces: 1
  • Fireplace features: Gas Log, Living Room
  • Common walls with other units/homes: End Unit,No One Above,No One Below
Interior area
  • Total structure area: 2,342
  • Total interior livable area: 2,342 sqft
  • Finished area above ground: 2,342
  • Finished area below ground: 0
Video & virtual tour

Property

Parking
  • Total spaces: 2
  • Parking features: Garage, Garage Door Opener
  • Has garage: Yes
Features
  • Levels: Three Or More
  • Stories: 3
  • Patio & porch: Deck
  • Fencing: Back Yard
  • Body of water: None
Lot
  • Size: 0.32 Acres
  • Features: Other
Details
  • Parcel number: 15 214 03 083

Construction

Type & style
  • Home type: Townhouse
  • Architectural style: Brick 3 Side
  • Property subtype: Townhouse
  • Attached to another structure: Yes
Materials
  • Brick
  • Foundation: Slab
  • Roof: Composition
Condition
  • Resale
  • New construction: No
  • Year built: 2006

Utilities & green energy

  • Sewer: Public Sewer
  • Water: Public
  • Utilities for property: Cable Available, Electricity Available, Natural Gas Available, Sewer Available, Water Available
Green energy
  • Energy efficient items: Appliances, Insulation, Thermostat
  • Water conservation: Low-Flow Fixtures

Community & HOA

Community
  • Features: Park, Walk To Schools, Near Shopping
  • Security: Carbon Monoxide Detector(s), Security System, Smoke Detector(s)
  • Subdivision: Oakhurst Commons
HOA
  • Has HOA: Yes
  • Services included: Maintenance Structure, Maintenance Grounds, Pest Control, Water
  • HOA fee: $3,300 annually
Location
  • Region: Decatur

Financial & listing details

  • Price per square foot: $297/sqft
  • Tax assessed value: $587,100
  • Annual tax amount: $4,717
  • Date on market: 7/30/2026
  • Cumulative days on market: 33 days
  • Listing agreement: Exclusive Right To Sell
  • Electric utility on property: Yes

Price history

DateEventPrice
7/30/2026Listed for sale$695,000+12.1%$297/sqft
Source: GAMLS #10814778 Report a problem
4/24/2024Sold$620,000+3.4%$265/sqft
Source: GAMLS #10272240 Report a problem
4/3/2024Pending sale$599,500$256/sqft
Source: FMLS GA #7356178 Report a problem
4/2/2024Contingent$599,500$256/sqft
Source: GAMLS #10272240 Report a problem
3/21/2024Listed for sale$599,500+57.8%$256/sqft
Source: FMLS GA #7356178 Report a problem
12/29/2006Sold$379,900$162/sqft
Source: Public Record Report a problem

Public tax history

YearProperty taxesTax assessment
2025$7,215 +10.3%$234,840 +1.9%
2024$6,541 +133383.9%$230,400 +8.1%
2023$5 -6.1%$213,200 +5.4%
2022$5 -7.4%$202,200 +8.3%
2021$6 -95.8%$186,720 +1.1%
2020$134 +102.8%$184,640 -1.6%
2019$66 -75.6%$187,560
2018$270 -66.6%$187,560 +8.1%
2017$808 +0%$173,440 +12.4%
2016$807 $154,240 +58.5%
2014$807 $97,320
2013-- $97,320
2012-- $97,320 -13.1%
2011-- $112,040
2010$538 $112,040
2009$538 -16.8%$112,040 -24.1%
2008$647 $147,560 0%
2007-- $147,600

Find assessor info on the county website

Monthly payment

Est. payment
$4,353/mo
Principal & interest
$3510
Property taxes
$568
HOA Fees
$275
More affordability toolsChevron Right

Estimated market value

$683,200

$649,000 - $717,000

$3,828/mo

Climate risks

Explore flood, wildfire, and other predictive climate risk information for this property on First Street®️.

Neighborhood: Oakhurst

Nearby schools

Fifth Avenue Elementary School
Grades 3-50.5 miles
9/10
GreatSchools® Rating
Test Score Rating
10/10
Student Progress Rating
8/10
Beacon Hill Middle School
Grades 6-80.8 miles
9/10
GreatSchools® Rating
Test Score Rating
10/10
Student Progress Rating
8/10
Decatur High School
Grades 9-121.1 miles
9/10
GreatSchools® Rating
Test Score Rating
9/10
College Readiness Rating
9/10