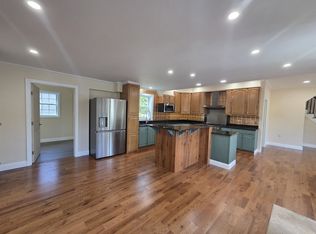
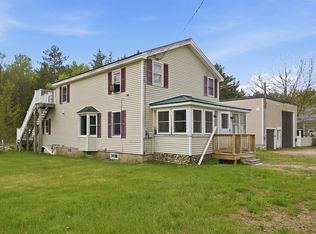
PRICE IMPROVEMENT! INVESTOR & HOUSE HACKER OPPORTUNITY in the foothills of the White Mountains. This unique 1890 New England home offers multiple possibilities for generating rental income, creating separate living quarters, or converting the property back into a multi-family setup. Once operated as a country inn, the home offers 5 bedrooms, 4 bathrooms, and 2,874 square feet. Plumbing is already in place for a kitchen to be added within the additional living space, creating potential for a separate unit, while two separate electrical panels provide added flexibility. Campton has historically been a strong short-term rental market, with year-round demand from skiers, golfers, hikers, and leaf-peepers. Beyond the investment potential, the home blends historic character with thoughtful modern updates. The kitchen was fully remodeled in 2020, and all bathrooms have been updated (2010, 2015, 2019). Rustic engineered hickory floors run through the main house, waterproof laminate was installed in the family room, laundry room, and mudroom, and every interior wall has been freshly painted. A standout office features unique flooring crafted from vintage corn silo wood. Major systems are well cared for, including a lifetime warranty architectural shingle roof installed in 2011 and 2024. The original granite cellar has been reinforced with concrete and a poured slab. Front and back decks offer space to relax, with perennial gardens in front and a large vegetable garden in back. Just minutes from Owl's Nest Resort & Golf Club and a short drive to Waterville Valley, Loon Mountain, and the White Mountain National Forest. Whether you're looking to house hack, create a multi-generational property, or capitalize on the area's short-term rental potential, this property offers a rare combination of flexibility, location, and character. Schedule your showing today!
Active
Listed by: Keller Williams Realty-Metropolitan • Drew O'Brien
Price cut: $30K (10/1)
$470,000
14 Osgood Road, Campton, NH 03223
5beds
2,874sqft
Single Family Residence
Built in 1890
0.3 Acres Lot
$455,300 Zestimate®
$164/sqft
$-- HOA
What's special
Perennial gardens in frontRustic engineered hickory floorsSoaring room countsLayout built for gathering
- 29 days
- 2,337
- 184
Zillow last checked:
Listing updated:
Listed by:
Drew O'Brien,
Keller Williams Realty-Metropolitan 603-232-8282
Source: PrimeMLS,MLS#: 5108382
Facts & features
Interior
Bedrooms & bathrooms
- Bedrooms: 5
- Bathrooms: 4
- Full bathrooms: 1
- 3/4 bathrooms: 2
- 1/2 bathrooms: 1
Heating
- Wood Stove, Mini Split, Boiler
Cooling
- Wall Unit(s)
Appliances
- Included: Gas Cooktop, Microwave, Refrigerator
- Laundry: Laundry Hook-ups, 1st Floor Laundry, 2nd Floor Laundry
Features
- Ceiling Fan(s), Natural Woodwork
- Flooring: Tile, Wood, Vinyl Plank
- Windows: Drapes
- Basement: Concrete Floor,Walk-Up Access
- Has fireplace: Yes
- Fireplace features: Wood Burning
Interior area
- Total structure area: 2,874
- Total interior livable area: 2,874 sqft
- Finished area above ground: 2,874
- Finished area below ground: 0
Property
Parking
- Total spaces: 6
- Parking features: Dirt, Garage, Parking Spaces 6+
- Garage spaces: 2
Features
- Levels: Two
- Stories: 2
- Exterior features: Deck, Garden
Lot
- Size: 0.3 Acres
- Features: Level, Near Country Club
Details
- Additional structures: Barn(s)
- Parcel number: CAMPM004B014L002
- Zoning description: 01 - RESIDENTIAL
- Special conditions: Standard
Construction
Type & style
- Home type: SingleFamily
- Architectural style: New Englander
- Property subtype: Single Family Residence
Materials
- Vinyl Siding
- Foundation: Concrete, Fieldstone
- Roof: Architectural Shingle
Condition
- New construction: No
- Year built: 1890
Utilities & green energy
- Electric: 200+ Amp Service
- Sewer: Private Sewer
- Utilities for property: Cable
Community & HOA
Location
- Region: Campton
Financial & listing details
- Price per square foot: $164/sqft
- Tax assessed value: $437,400
- Annual tax amount: $7,532
- Date on market: 9/5/2026
- Road surface type: Paved
Estimated market value
$455,300
$433,000 - $478,000
$3,122/mo
Price history
| Date | Event | Price |
|---|---|---|
| 10/1/2026 | Price change | $470,000-6%$164/sqft |
Source:  PrimeMLS #5108382 Report a problem PrimeMLS #5108382 Report a problem | ||
| 9/9/2026 | Listed for sale | $500,000+56.7%$174/sqft |
Source: PrimeMLS #5108382 Report a problem | ||
| 1/11/2016 | Listing removed | $319,000$111/sqft |
Source: Roper Real Estate #4437086 Report a problem | ||
| 7/10/2015 | Listed for sale | $319,000+63.6%$111/sqft |
Source: Roper Real Estate #4437086 Report a problem | ||
| 7/6/2009 | Sold | $195,000$68/sqft |
Source: Public Record Report a problem | ||
Public tax history
| Year | Property taxes | Tax assessment |
|---|---|---|
| 2024 | $7,532 -0.2% | $437,400 +66.7% |
| 2023 | $7,549 +13.8% | $262,400 |
| 2022 | $6,631 +4.1% | $262,400 |
| 2021 | $6,368 | $262,400 |
| 2020 | $6,368 +4.6% | $262,400 |
| 2019 | $6,090 +6.4% | $262,400 +17% |
| 2018 | $5,726 +4.5% | $224,300 +1.5% |
| 2017 | $5,478 +3.8% | $220,900 |
| 2016 | $5,277 +4.3% | $220,900 |
| 2015 | $5,061 -2.3% | $220,900 |
| 2014 | $5,182 +3.7% | $220,900 -11.6% |
| 2013 | $4,996 +8.4% | $249,900 +5.9% |
| 2012 | $4,607 +2.4% | $236,000 -0.3% |
| 2011 | $4,497 +1% | $236,800 |
| 2009 | $4,452 -13.6% | $236,800 -5.7% |
| 2008 | $5,153 | $251,000 |
Find assessor info on the county website
Monthly payment
Est. payment
Payment breakdown
Explore the cost of this home by adjusting the details. Changes won't be saved.Climate risks
Neighborhood: 03223
Nearby schools
Schools provided by the listing agent
- Elementary: Campton Elementary
- High: Plymouth Regional High School
- District: Campton
Source: PrimeMLS. This data may not be complete. We recommend contacting the local school district to confirm school assignments for this home.
Similar homes
- $525,0004 bd3 ba2.1k sqftWaterville Estates, Campton, NH 03223Active
 MLS ID #5109253, Shannon K Mounsey. PrimeMLS
 - $525,0004 bd3 ba2k sqft15 Silver Dawn Road, Campton, NH 03223Active
 MLS ID #5101708, Kayli Currier. PrimeMLS
 - $639,9003 bd3 ba2.1k sqft35 Mad River Road, Campton, NH 03223Active
 MLS ID #5108465, Terri Qualters. PrimeMLS
 - $700,0002 bd2 ba1.8k sqft372 Owl Street, Campton, NH 03223Active
 MLS ID #5077040, Glenn Smith. PrimeMLS
