Skip main navigation
For sale
  • $265,000

    14 Paddock Chase, Irmo, SC 29063

    3beds
    1,396sqft
    : 
    $1,690/mo
    Get pre-qualified
    Single Family Residence
    Built in 2000
    9,583 Square Feet Lot
    $262,000 Zestimate®
    $190/sqft
    $-- HOA

    What's special

    Cozy gas fireplaceTwo beautifully renovated bathroomsPrivate screened porchFreshly painted throughoutSpacious open feelKitchen offers granite countertopsShaded backyard
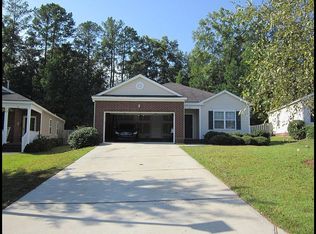
    Welcome home to this beautifully refreshed 3-bedroom patio home, perfectly situated in a phenomenal location! Freshly painted throughout, this inviting home features lovely luxury vinyl plank flooring and a spacious, open feel that makes everyday living and entertaining a pleasure.The kitchen offers granite countertops and ample cabinetry, creating a functional and attractive space for preparing meals and gathering with family and friends. The home boasts two beautifully renovated bathrooms, adding a fresh, modern touch while maintaining the warmth and comfort of the home.The living area is enhanced by a cozy gas fireplace, perfect for relaxing evenings. Step outside to enjoy the shaded backyard and your own private screened porch—a wonderful retreat for morning coffee, afternoon relaxation, or entertaining guests without the hassle of the elements.With three bedrooms, two renovated baths, fresh paint, luxury vinyl plank flooring, granite countertops, a gas fireplace, and a private screened porch, this charming patio home offers the perfect combination of comfort, style, and convenience. And the location is truly phenomenal—close to everything you need while still offering a peaceful place to call home!Move-in ready and waiting for its next owner—this one is a must-see! Disclaimer: CMLS has not reviewed and, therefore, does not endorse vendors who may appear in listings.
    8 minutes
    3
    0

    Zillow last checked:

    Listing updated:

    Listed by:

    Denise P Johnson-Wilson,

    Coldwell Banker Realty

    Source: Consolidated MLS,MLS#: 642490MLS Logo

      Facts & features

      Interior

      Bedrooms & bathrooms
      • Bedrooms: 3
      • Bathrooms: 2
      • Full bathrooms: 2
      • Main level bathrooms: 2
      Primary bedroom
      • Features: Bath-Private, Separate Shower, Walk-In Closet(s), Ceiling Fan(s)
      • Level: Main
      Bedroom 2
      • Features: Bath-Shared, Ceiling Fan(s), Closet-Private
      • Level: Main
      Bedroom 3
      • Features: Bath-Shared, Ceiling Fan(s), Closet-Private
      • Level: Main
      Dining room
      • Level: Main
      Great room
      • Level: Main
      Kitchen
      • Features: Bar, Pantry, Granite Counters, Backsplash-Granite
      • Level: Main
      Heating
      • Gas Pac, Split System
      Cooling
      • Central Air
      Appliances
      • Included: Free-Standing Range, Self Clean, Smooth Surface, Dishwasher, Disposal
      • Laundry: Heated Space, Utility Room, Main Level
      Features
      • Flooring: Luxury Vinyl
      • Has basement: No
      • Number of fireplaces: 1
      Interior area
      • Total structure area: 1,396
      • Total interior livable area: 1,396 sqft

      Property

      Parking
      • Total spaces: 2
      • Parking features: Garage - Attached
      • Attached garage spaces: 2
      Features
      • Exterior features: Gutters - Full
      • Fencing: Rear Only Wood
      Lot
      • Size: 9,583 Square Feet
      • Features: Sprinkler
      Details
      • Parcel number: 00195001007

      Construction

      Type & style
      • Home type: SingleFamily
      • Architectural style: Traditional
      • Property subtype: Single Family Residence
      Materials
      • Brick-Partial-AbvFound, Vinyl
      • Foundation: Slab
      Condition
      • New construction: No
      • Year built: 2000

      Utilities & green energy

      • Sewer: Public Sewer
      • Water: Public
      • Utilities for property: Electricity Connected

      Community & HOA

      Community
      • Subdivision: BELLEMONT
      HOA
      • Has HOA: Yes
      • Services included: Pool, Tennis Courts
      Location
      • Region: Irmo

      Financial & listing details

      • Price per square foot: $190/sqft
      • Tax assessed value: $185,692
      • Annual tax amount: $1,425
      • Date on market: 9/5/2026
      • Listing agreement: Exclusive Right To Sell
      • Road surface type: Paved

        Estimated market value

        $262,000

        $249,000 - $275,000

        $1,835/mo

        Price history

        DateEventPrice
        9/5/2026Listed for sale$265,000+56.3%$190/sqft
        Source: Consolidated MLS #642490 Report a problem
        12/30/2020Sold$169,500+2.8%$121/sqft
        Source: Public Record Report a problem
        11/14/2020Listed for sale$164,900+8.1%$118/sqft
        Source: Coldwell Banker Residential Brokerage #506183 Report a problem
        3/19/2007Sold$152,500+3.7%$109/sqft
        Source: Public Record Report a problem
        5/2/2005Sold$147,000$105/sqft
        Source: Public Record Report a problem

        Public tax history

        YearProperty taxesTax assessment
        2025$1,425 +2.9%$7,428 +9.6%
        2024$1,385 +3.8%$6,780
        2023$1,335 -1.9%$6,780
        2022$1,361 $6,780
        2021-- $6,780 +47.2%
        2019-- $4,606
        2018$589 +12.7%$4,606
        2017$523 +8.9%$4,606 +0%
        2016$480 -3.4%$4,605
        2015$497 $4,605 -25.4%
        2014$497 -10.2%$6,177 0%
        2013$553 $6,180 +1.3%
        2012-- $6,100
        2011-- $6,100
        2010-- $6,100
        2009-- $6,100
        2008-- $6,100 +37.4%
        2007-- $4,440 -33.3%
        2006-- $6,660
        2005-- $6,660 +56.3%
        2004-- $4,260
        2003-- $4,260
        2001-- $4,260
        Find assessor info on the county website

        Monthly payment

        Est. payment

        Payment breakdown

        Explore the cost of this home by adjusting the details. Changes won't be saved.
        All calculations are estimates and provided by Zillow, Inc. for informational purposes only. Actual amounts may vary.
        HOA fees may include property taxes on listings classified as Co-Ops. Contact the listing agent and/or owner for fee details.
        See how much you could borrow to make a competitive offer.

        Climate risks

        Neighborhood: 29063

        Getting around

        48 / 100
        Car-Dependent
        29 / 100
        Somewhat Bikeable

        Nearby schools

        GreatSchools rating
        Schools provided by the listing agent
        • Elementary: Harbison West
        • Middle: Irmo
        • High: Irmo
        • District: Lexington/Richland Five

        Source: Consolidated MLS. This data may not be complete. We recommend contacting the local school district to confirm school assignments for this home.

        A local agent can set up tours, give advice and negotiate with sellers.

        A local lender can help you make sure your offer is ready when you are.

        Browse local experts