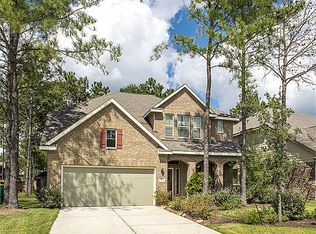
Move in ready!Wellcome to this beautiful property nestled on a quiet Cul de Sac in the desirable Village of Creekside Park in The Woodlands. This home features 2 bedrooms down, two up and 3 full bathrooms. Two story entry, wood floors and stone fireplace. Bedroom at the front can be used as an office . Private primary has vaulted ceiling with en- suite bathroom, his and hers sinks and ample walk in closet. Kitchen is open to family and breakfast, with beautiful backyard views, covered patio and mature trees. Updated gas range, granite countertops, walk in pantry, Kichen-aid dishwasher. Refrigerator included. Second floor features a big game-room, 2 bedrooms, a bathroom and bonus attic space.. Zoned to top rated schools, walking distance from school, HEB, pharmacy , restaurants, movie theater and more! Enjoy all amenities The Woodlands has to offer!
For sale
Price cut: $10K (8/7)
$565,000
14 Painted Post Pl, Spring, TX 77389
4beds
2,718sqft
Single Family Residence
Built in 2013
8,189 Square Feet Lot
$553,700 Zestimate®
$208/sqft
$-- HOA
What's special
- 21 days
- 363
- 13
Likely to sell faster than
Zillow last checked:
Listing updated:
Listed by:
Luisa Armida TREC #0611065 713-834-7461,
Zarco Properties, LLC
Source: HAR,MLS#: 60255139
Facts & features
Interior
Bedrooms & bathrooms
- Bedrooms: 4
- Bathrooms: 3
- Full bathrooms: 3
Rooms
- Room types: Family Room, Utility Room
Primary bedroom
- Level: First
- Area: 224
- Dimensions: 16x14
Bedroom
- Level: Second
- Area: 192
- Dimensions: 16x12
Bedroom
- Level: Second
- Area: 144
- Dimensions: 12x12
Bedroom
- Level: First
- Area: 132
- Dimensions: 12x11
Breakfast
- Level: First
- Area: 88
- Dimensions: 11x8
Dining room
- Level: First
- Area: 132
- Dimensions: 12x11
Game room
- Level: Second
- Area: 210
- Dimensions: 15x14
Kitchen
- Level: First
- Area: 187
- Dimensions: 17x11
Heating
- Natural Gas
Cooling
- Ceiling Fan(s), Electric
Appliances
- Included: Disposal, Microwave, Gas Range, Dishwasher
- Laundry: Electric Dryer Hookup, Gas Dryer Hookup, Washer Hookup
Features
- 2 Bedrooms Down, Primary Bed - 1st Floor, Walk-In Closet(s)
- Windows: Insulated/Low-E windows
- Number of fireplaces: 1
- Fireplace features: Gas Log
Interior area
- Total structure area: 2,718
- Total interior livable area: 2,718 sqft
Property
Parking
- Total spaces: 2
- Parking features: Attached
- Attached garage spaces: 2
Features
- Stories: 2
- Patio & porch: Patio/Deck
- Exterior features: Sprinkler System
- Fencing: Back Yard
Lot
- Size: 8,189 Square Feet
- Features: Cul-De-Sac, Subdivided, 0 Up To 1/4 Acre
Details
- Parcel number: 1334100020027
Construction
Type & style
- Home type: SingleFamily
- Architectural style: Traditional
- Property subtype: Single Family Residence
Materials
- Brick, Cement Siding, Stone
- Foundation: Slab
- Roof: Composition
Condition
- New construction: No
- Year built: 2013
Utilities & green energy
- Water: Public
Green energy
- Energy efficient items: Thermostat
Community & HOA
Community
- Subdivision: The Woodlands Creekside Park 29
Location
- Region: Spring
Financial & listing details
- Price per square foot: $208/sqft
- Tax assessed value: $571,293
- Annual tax amount: $13,924
- Date on market: 8/7/2026
- Listing terms: Cash,Conventional,FHA
Estimated market value
$553,700
$526,000 - $581,000
$3,372/mo
Price history
| Date | Event | Price |
|---|---|---|
| 8/7/2026 | Price change | $565,000-1.7%$208/sqft |
Source: | ||
| 6/22/2026 | Price change | $575,000-4%$212/sqft |
Source: | ||
| 5/28/2026 | Listed for sale | $599,000$220/sqft |
Source: | ||
| 9/9/2025 | Pending sale | $599,000$220/sqft |
Source: | ||
| 7/23/2025 | Price change | $599,000-4.8%$220/sqft |
Source: | ||
| 6/20/2025 | Listed for sale | $629,000$231/sqft |
Source: | ||
| 4/4/2016 | Sold | -- |
Source: Agent Provided Report a problem | ||
Public tax history
| Year | Property taxes | Tax assessment |
|---|---|---|
| 2025 | $4,416 +10.1% | $571,293 +7.5% |
| 2024 | $4,012 +17.3% | $531,679 +4.6% |
| 2023 | $3,420 +14.5% | $508,271 +14.5% |
| 2022 | $2,986 | $443,882 +25.4% |
| 2021 | -- | $353,974 +9.9% |
| 2020 | $2,400 -2% | $321,983 -0.2% |
| 2019 | $2,449 -70% | $322,508 -6.7% |
| 2018 | $8,159 | $345,500 |
| 2017 | $8,159 -16.9% | $345,500 -8.9% |
| 2016 | $9,818 +9% | $379,399 |
| 2015 | $9,004 | $379,399 +11.5% |
| 2014 | $9,004 | $340,137 |
Find assessor info on the county website
Monthly payment
Est. payment
Payment breakdown
Explore the cost of this home by adjusting the details. Changes won't be saved.Climate risks
Neighborhood: Creekside Park
Nearby schools
Schools provided by the listing agent
- Elementary: Timber Creek Elementary School (Tomball)
- Middle: Creekside Park Junior High School
- High: Tomball High School
Source: HAR. This data may not be complete. We recommend contacting the local school district to confirm school assignments for this home.