Step into the perfect blend of classic beauty and heartwarming charm with this welcoming 3-bedroom, 2-bath, four-sided brick ranch, nestled on .54 acre in the highly sought-after Cartersville School District. From the moment you arrive, this home warmly embraces you with a resounding “Welcome Home” feeling. Inside, gorgeous hardwood floors shine throughout, leading into a cozy, living room with rich detail. Beautiful classic brick fireplace is perfect for the best of family gatherings and more. Separate Dining Room off the spacious Kitchen that is suitable and serviceable for any occasion, along with eye catching tiled countertops, breakfast bar, and kitchenette area for casual dining. The primary bedroom includes double closets and bath with granite, along with spacious secondary bedrooms and bath that offer comfort and space for family or guests. Complete Laundry room with washer and dryer adds for complete convenience. Step outside to the screened porch, a peaceful retreat where you can relax while overlooking the grand backyard, offering endless possibilities or simply enjoying the sights and sounds of the seasons! Appealing large drive around carport and two car enclosed garage are both perfect for plenty of parking or whatever you choose. Guess work done, Roof, HVAC, Water Heater, all less than 5 years old! Home is being sold with furniture included which simplifies everything! 7-STAR UPGRADE HSA HOME WARRANTY INCLUDED! Come and experience this welcoming place where warmth and timeless beauty through every space welcomes you Home!
Closed
$347,000
14 Parr Wade Rd SE, Cartersville, GA 30120
3beds
1,710sqft
Single Family Residence, Residential
Built in 1989
0.54 Acres Lot
$342,200 Zestimate®
$203/sqft
$2,480 Estimated rent
Home value
$342,200
$315,000 - $370,000
$2,480/mo
Zestimate® history
Owner options
List your home for rent
$2,480/mo
Rent Zestimate®
Find your next renter with Zillow Rental Manager. Plus, with online applications, you can quickly screen prospective tenants – for free.
$2,480/mo
Rent Zestimate®
Refinance and save
$2,228/mo
Est. payment
Refinancing to a lower rate could help reduce your monthly payments and save thousands over the life of the loan.
$2,228/mo
Est. payment
Explore your selling options
Work with a Zillow partner agent
Leverage their expertise and Zillow's premium Showcase listings to get your home seen by more buyers.
Get startedList with your own agent
Get your home in front of millions of buyers by listing it on Zillow.
Learn how to do itSell it yourself
Take full control of how buyers see your home on Zillow by listing For Sale by Owner (FSBO).
List your homeWhat's special
Beautiful classic brick fireplaceFour-sided brick ranchLarge drive around carportGrand backyardTwo car enclosed garageBreakfast barEye catching tiled countertops
Zillow last checked:
Listing updated:
Listed by:
CARLA R ROBINSON,
Berkshire Hathaway HomeServices Georgia Properties 770-720-1400
Bought with:
CARLA R ROBINSON, 332199
Berkshire Hathaway HomeServices Georgia Properties
Source: FMLS GA,MLS#: 7742155
Facts & features
Interior
Bedrooms & bathrooms
- Bedrooms: 3
- Bathrooms: 2
- Full bathrooms: 2
- Main level bathrooms: 2
- Main level bedrooms: 3
Rooms
- Room types: Attic
Primary bedroom
- Features: Master on Main
- Level: Master on Main
Bedroom
- Features: Master on Main
Primary bathroom
- Features: Tub/Shower Combo
Dining room
- Features: Separate Dining Room
Kitchen
- Features: Breakfast Bar, Cabinets Other, Tile Counters, Eat-in Kitchen, Pantry
Heating
- Central
Cooling
- Central Air
Appliances
- Included: Double Oven, Dishwasher, Dryer, Disposal, Electric Water Heater, Electric Oven, Range Hood, Self Cleaning Oven, Washer
- Laundry: In Garage, Main Level
Features
- High Ceilings 9 ft Main
- Flooring: Carpet
- Windows: Insulated Windows, Storm Window(s)
- Basement: Crawl Space
- Number of fireplaces: 1
- Fireplace features: Brick, Family Room, Factory Built
- Common walls with other units/homes: No Common Walls
Interior area
- Total structure area: 1,710
- Total interior livable area: 1,710 sqft
- Finished area above ground: 1,710
- Finished area below ground: 0
Property
Parking
- Total spaces: 4
- Parking features: Garage
- Garage spaces: 4
Accessibility
- Accessibility features: None
Features
- Levels: One
- Stories: 1
- Patio & porch: Front Porch, Screened
- Exterior features: None
- Pool features: None
- Spa features: None
- Fencing: None
- Has view: Yes
- View description: Neighborhood
- Waterfront features: None
- Body of water: None
Lot
- Size: 0.54 Acres
- Features: Back Yard, Front Yard, Level, Open Lot
Details
- Additional structures: Outbuilding
- Parcel number: C027 0003 005
- Other equipment: None
- Horse amenities: None
Construction
Type & style
- Home type: SingleFamily
- Architectural style: Ranch
- Property subtype: Single Family Residence, Residential
Materials
- Brick 4 Sides
- Foundation: Slab
- Roof: Composition
Condition
- Resale
- New construction: No
- Year built: 1989
Details
- Warranty included: Yes
Utilities & green energy
- Electric: 110 Volts, 220 Volts
- Sewer: Public Sewer
- Water: Public
- Utilities for property: Electricity Available, Natural Gas Available, Water Available
Green energy
- Energy efficient items: Appliances
- Energy generation: None
Community & HOA
Community
- Features: Near Schools, Near Shopping, Sidewalks
- Security: None
- Subdivision: Oakhurst
HOA
- Has HOA: No
Location
- Region: Cartersville
Financial & listing details
- Price per square foot: $203/sqft
- Annual tax amount: $1,627
- Date on market: 3/26/2026
- Cumulative days on market: 16 days
- Electric utility on property: Yes
- Road surface type: None
Price history
| Date | Event | Price |
|---|---|---|
| 6/11/2026 | Sold | $347,000-4.9%$203/sqft |
Source:  FMLS GA #7742155 Report a problem FMLS GA #7742155 Report a problem | ||
| 4/21/2026 | Pending sale | $365,000$213/sqft |
Source:  GAMLS #10718807 Report a problem GAMLS #10718807 Report a problem | ||
| 3/26/2026 | Listed for sale | $365,000$213/sqft |
Source: GAMLS #10718807 Report a problem | ||
Public tax history
Tax history is unavailable.
Neighborhood: 30120
Nearby homes
- $347,0003 bd2 ba1.7k sqft14 Parr Wade Rd, Cartersville, GA 30120Sold
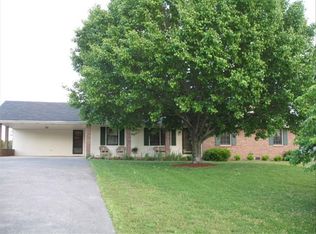
- $318,8003 bd2 ba1.6k sqft16 Parr Wade Rd, Cartersville, GA 30120Off Market
- $293,1003 bd2 ba1.5k sqft12 Parr Wade Rd, Cartersville, GA 30120Off Market
- $389,9003 bd3 ba2.2k sqft15 Wesley Trce, Cartersville, GA 30120Sold
- $389,9003 bd3 ba2.2k sqft15 Wesley Trce SE, Cartersville, GA 30120Sold
- $385,0003 bd2 ba2.1k sqft25 Wesley Trce SE, Cartersville, GA 30120Sold
- $385,0003 bd2 ba2k sqft25 Wesley Trce, Cartersville, GA 30120Sold
- $306,5003 bd2 ba1.7k sqft18 Parr Wade Rd, Cartersville, GA 30120Off Market
Nearby schools
GreatSchools rating
- 7/10Cartersville Elementary SchoolGrades: 4-5Distance: 2.7 mi
- 7/10Cartersville Middle SchoolGrades: 6-8Distance: 3.7 mi
- 6/10Cartersville High SchoolGrades: 9-12Distance: 2 mi
Schools provided by the listing agent
- Elementary: Cartersville
- Middle: Cartersville
- High: Cartersville
Source: FMLS GA. This data may not be complete. We recommend contacting the local school district to confirm school assignments for this home.
Get a cash offer in 3 minutes
Find out how much your home could sell for in as little as 3 minutes with a no-obligation cash offer.
Estimated market value
$342,200
Get a cash offer in 3 minutes
Find out how much your home could sell for in as little as 3 minutes with a no-obligation cash offer.
Estimated market value
$342,200
- Georgia
- Bartow County
- Cartersville
- 30120
- 14 Parr Wade Rd SE
