Skip main navigation
Off market
  • $843,600

    14 Pikes Hill Rd, Sterling, MA 01564

    4beds
    4,500sqft
    SingleFamily
    Built in 1982
    1 Acres Lot
    $843,600 Zestimate®
    $187/sqft
    $4,574 Estimated rent

    Home value

    $843,600

    $793,000 - $903,000

    $4,574/mo

    Zestimate® history
    Loading
    Loading...

    Owner options

    List your home for rent

    $4,574/mo

    Rent Zestimate®

    Find your next renter with Zillow Rental Manager. Plus, with online applications, you can quickly screen prospective tenants – for free.

    Learn more

    $4,574/mo

    Rent Zestimate®

    Refinance and save

    $4,424/mo

    Est. payment

    Refinancing to a lower rate could help reduce your monthly payments and save thousands over the life of the loan.

    See today's rates

    $4,424/mo

    Est. payment

    Explore your selling options

    Work with a Zillow partner agent

    Leverage their expertise and Zillow's premium Showcase listings to get your home seen by more buyers.

    Get started

    List with your own agent

    Get your home in front of millions of buyers by listing it on Zillow.

    Learn how to do it

    Sell it yourself

    Take full control of how buyers see your home on Zillow by listing For Sale by Owner (FSBO).

    List your home

    What's special

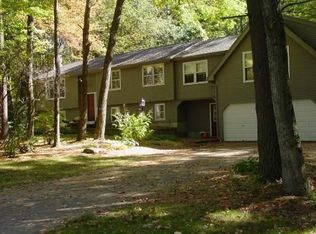
    Meticulously maintained, contemporary split-level with upgrades galore. This 4BR/3BA home sits on a 1-acre wooded lot in a neighborhood surrounded by conservation land and walking trails. A spacious private master suite, impressive family room (25' x 24'), open-concept kitchen/dining/sunroom, oversized garage (28âx 30â), stone fireplaces, vaulted ceilings, and hardwood floors throughout are a few of the many features included in this magnificent home. The open-concept kitchen area overlooks the dining room and includes custom cherry cabinetry, granite countertops, oak flooring and a large island. Just off of the kitchen is a light-filled, humidistat-controlled sunroom with a built-in hot tub and vaulted/beam cedar ceiling. The spacious lower level features 1BR/1BA, living space, lots of built-in storage, a walk-in cedar closet, laundry, and a large semi-finished room. Seeing is believing! Open House Sunday 1/31/21 from 1pm-3pm

    This property is off market, which means it's not currently listed for sale or rent on Zillow. This may be different from what's available on other websites or public sources.

    Facts & features

    Interior

    Bedrooms & bathrooms
    • Bedrooms: 4
    • Bathrooms: 3
    • Full bathrooms: 3
    Heating
    • Baseboard, Stove, Gas, Oil
    Appliances
    • Included: Dishwasher, Dryer, Microwave, Range / Oven, Refrigerator
    Features
    • Cable Available, Central Vacuum, Sauna/Steam/Hot Tub, Wired for Surround Sound
    • Flooring: Tile, Carpet, Concrete, Hardwood, Slate
    Interior area
    • Total interior livable area: 4,500 sqft

    Property

    Parking
    • Total spaces: 8
    • Parking features: Garage - Attached
    Features
    • Exterior features: Stone, Vinyl
    • Has spa: Yes
    Lot
    • Size: 1 Acres
    Details
    • Parcel number: STERM00119L00025

    Construction

    Type & style
    • Home type: SingleFamily
    Materials
    • Roof: Asphalt
    Condition
    • Year built: 1982

    Community & HOA

    Location
    • Region: Sterling

    Financial & listing details

    • Price per square foot: $187/sqft
    • Tax assessed value: $684,600
    • Annual tax amount: $8,818

    Price history

    DateEventPrice
    3/5/2021Sold$640,000+1.6%$142/sqft
    Source: Public Record Report a problem
    1/20/2021Pending sale$630,000$140/sqft
    Source: Keller Williams Merrimack Valley #72772266 Report a problem
    1/7/2021Listed for sale$630,000+281.8%$140/sqft
    Source: Keller Williams Realty-Merrimack #72772266 Report a problem
    11/20/1989Sold$165,000$37/sqft
    Source: Public Record Report a problem

    Public tax history

    YearProperty taxesTax assessment
    2025$8,818 -0.5%$684,600 +2.8%
    2024$8,862 +7.9%$665,800 +16%
    2023$8,210 +3.5%$574,100 +10.3%
    2022$7,936 +2%$520,400 +10.5%
    2021$7,779 +7.6%$470,900 +9.5%
    2020$7,230 +2%$430,100 +4.8%
    2019$7,088 -1.6%$410,400 0%
    2018$7,202 +2.8%$410,600 +5.7%
    2017$7,003 -2.5%$388,400 -0.8%
    2016$7,180 +15.1%$391,700 +8.6%
    2015$6,237 +2.1%$360,700
    2014$6,107 +6.3%$360,700 +2.7%
    2013$5,744 +5.4%$351,300 +0.9%
    2012$5,451 +2.8%$348,300 -2.1%
    2011$5,303 -2.4%$355,900 -6.4%
    2010$5,436 $380,400 -7.3%
    2009$5,436 -1%$410,300 -5.7%
    2008$5,493 +10.9%$434,900 +1.1%
    2007$4,952 -2.1%$430,200 -1.4%
    2006$5,059 -11.2%$436,500 -0.2%
    2005$5,698 +18.4%$437,300 +14.5%
    2004$4,811 +21.1%$381,800 +18.7%
    2003$3,973 +20.2%$321,700 +56.9%
    2000$3,305 $205,000
    Find assessor info on the county website

    Neighborhood: 01564

    Nearby schools

    GreatSchools rating
    Schools provided by the listing agent
    • Elementary: Thomas Prince
    • Middle: Chocksett
    • High: Wachusett Reg

    Source: The MLS. This data may not be complete. We recommend contacting the local school district to confirm school assignments for this home.

    Get a cash offer in 3 minutes
    Find out how much your home could sell for in as little as 3 minutes with a no-obligation cash offer.
    Estimated market value
    $843,600
    Get a cash offer in 3 minutes
    Find out how much your home could sell for in as little as 3 minutes with a no-obligation cash offer.
    Estimated market value
    $843,600