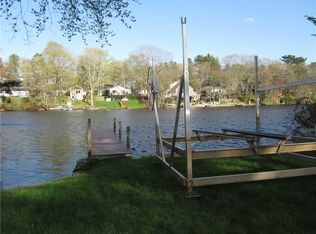
Waterfront, privacy, tranquility, and endless views define this completely remodeled walk-out ranch on Johnson's Pond, ideally situated on a dead-end street with state-owned land bordering two sides, providing exceptional seclusion with only one neighboring property. This stunning home features a custom kitchen with gorgeous quartzite countertops, an oversized island, and all-new stainless-steel appliances. Extending the full length of the home, the expansive Trex deck seamlessly blends indoor and outdoor living, offering the perfect setting for entertaining or unwinding while taking in picturesque pond views. The true primary suite is a luxurious retreat, offering an oversized tiled shower, soaking tub, and a spacious walk-in closet. The walk-out lower level presents excellent potential for an in-law apartment, with water views from nearly every room. An oversized two-car garage with a car lift provides the flexibility of a three-car garage and offers easy opportunities for additional interior expansion. Design for third bedroom / office in hand. Designed for entertaining, the property features multiple outdoor waterfront gathering spaces, perfect for creating lasting memories with family and friends. Additional highlights include a newer maintenance-free aluminum dock and a documented three-bedroom ISDS septic system. This is a rare opportunity to own a private waterfront retreat with exceptional updates, unmatched views, and endless possibilities.
For sale
Price cut: $15.1K (8/27)
$779,900
14 Pine Tree Rd, Coventry, RI 02816
2beds
1,552sqft
Single Family Residence
Built in 1977
0.49 Acres Lot
$770,900 Zestimate®
$503/sqft
$-- HOA
What's special
Walk-out lower levelPicturesque pond viewsCustom kitchenOversized tiled showerEndless viewsUnmatched viewsOversized island
- 116 days
- 1,041
- 48
Zillow last checked:
Listing updated:
Listed by:
Greg Contardo 401-243-4734,
RI Real Estate Services
Source: StateWide MLS RI,MLS#: 1415802
Facts & features
Interior
Bedrooms & bathrooms
- Bedrooms: 2
- Bathrooms: 3
- Full bathrooms: 2
- 1/2 bathrooms: 1
Primary bedroom
- Features: Ceiling Height 7 to 9 ft
- Level: First
Bedroom 2
- Features: Ceiling Height 7 to 9 ft
- Level: Lower
Bathroom
- Features: Ceiling Height 7 to 9 ft
- Level: First
Bathroom
- Features: Ceiling Height 7 to 9 ft
- Level: Lower
Bathroom
- Features: Ceiling Height 7 to 9 ft
- Level: First
Kitchen
- Features: Ceiling Height 7 to 9 ft
- Level: Lower
Kitchen
- Features: Ceiling Height 7 to 9 ft
- Level: First
Living room
- Features: Ceiling Height 7 to 9 ft
- Level: First
Heating
- Oil, Baseboard
Cooling
- Ductless
Appliances
- Included: Dishwasher, Dryer, Exhaust Fan, Microwave, Oven/Range, Refrigerator, Washer
Features
- Wall (Plaster), Dry Bar, Plumbing (Copper), Plumbing (Mixed), Plumbing (PEX), Insulation (Cap), Insulation (Ceiling), Insulation (Walls), Ceiling Fan(s)
- Flooring: Ceramic Tile, Hardwood, Vinyl
- Basement: Full,Walk-Out Access,Finished
- Has fireplace: No
- Fireplace features: None
Interior area
- Total structure area: 1,552
- Total interior livable area: 1,552 sqft
- Finished area above ground: 1,552
- Finished area below ground: 0
Video & virtual tour
Property
Parking
- Total spaces: 6
- Parking features: Attached, Driveway
- Attached garage spaces: 2
- Has uncovered spaces: Yes
Accessibility
- Accessibility features: One Level
Features
- Patio & porch: Deck, Patio
- Has view: Yes
- View description: Water
- Has water view: Yes
- Water view: Water
- Waterfront features: Waterfront, Access, Dock, Freshwater Front
Lot
- Size: 0.49 Acres
- Features: Wooded
Details
- Parcel number: COVEM306L28
- Other equipment: Cable TV
Construction
Type & style
- Home type: SingleFamily
- Architectural style: Ranch
- Property subtype: Single Family Residence
Materials
- Plaster, Vinyl Siding
- Foundation: Concrete Perimeter
Condition
- New construction: No
- Year built: 1977
Utilities & green energy
- Electric: 200+ Amp Service, Circuit Breakers
- Sewer: Septic Tank
- Water: Well
Community & HOA
Community
- Features: Commuter Bus, Golf, Highway Access, Hospital, Interstate, Public School, Restaurants, Near Shopping, Near Swimming
- Subdivision: Johnson's Pond
HOA
- Has HOA: No
Location
- Region: Coventry
Financial & listing details
- Price per square foot: $503/sqft
- Tax assessed value: $448,200
- Annual tax amount: $7,170
- Date on market: 6/22/2026
Estimated market value
$770,900
$732,000 - $809,000
$3,033/mo
Price history
| Date | Event | Price |
|---|---|---|
| 9/21/2026 | Listed for sale | $779,900$503/sqft |
Source:  StateWide MLS RI #1415802 Report a problem StateWide MLS RI #1415802 Report a problem | ||
| 9/8/2026 | Pending sale | $779,900$503/sqft |
Source: StateWide MLS RI #1415802 Report a problem | ||
| 8/27/2026 | Price change | $779,900-1.9%$503/sqft |
Source: StateWide MLS RI #1415802 Report a problem | ||
| 7/7/2026 | Listed for sale | $795,000$512/sqft |
Source: StateWide MLS RI #1415802 Report a problem | ||
| 6/26/2026 | Contingent | $795,000$512/sqft |
Source: StateWide MLS RI #1415802 Report a problem | ||
| 6/22/2026 | Listed for sale | $795,000+245.7%$512/sqft |
Source: StateWide MLS RI #1415802 Report a problem | ||
| 8/22/2016 | Sold | $230,000+2.2%$148/sqft |
Source: Public Record Report a problem | ||
| 6/17/2016 | Listed for sale | $225,000$145/sqft |
Source: SLOCUM REALTY #1129182 Report a problem | ||
Public tax history
| Year | Property taxes | Tax assessment |
|---|---|---|
| 2025 | $7,099 | $448,200 |
| 2024 | $7,099 +3.3% | $448,200 |
| 2023 | $6,871 +7.2% | $448,200 +36.9% |
| 2022 | $6,409 +3.9% | $327,500 +3% |
| 2021 | $6,167 -12.8% | $317,900 |
| 2020 | $7,070 +37.9% | $317,900 +37.9% |
| 2019 | $5,126 +2.9% | $230,500 |
| 2018 | $4,981 +3% | $230,500 |
| 2017 | $4,836 +6.6% | $230,500 +8.8% |
| 2016 | $4,537 +2.8% | $211,900 |
| 2015 | $4,414 +403.2% | $211,900 |
| 2014 | $877 -80.3% | $211,900 -11.2% |
| 2013 | $4,452 +2.3% | $238,600 -1% |
| 2012 | $4,352 -8% | $241,000 -21.2% |
| 2010 | $4,728 | $305,800 |
| 2009 | $4,728 +0.9% | $305,800 +0.9% |
| 2008 | $4,684 +7.5% | $303,000 +9.1% |
| 2007 | $4,359 +5% | $277,790 |
| 2006 | $4,150 +2.1% | $277,790 +75.2% |
| 2003 | $4,064 | $158,570 |
Find assessor info on the county website
Monthly payment
Est. payment
Payment breakdown
Explore the cost of this home by adjusting the details. Changes won't be saved.Climate risks
Neighborhood: 02816
Similar homes
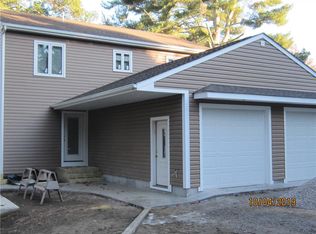
- $799,9002 bd2 ba2.2k sqft4 Hill Farm Camp Rd, Coventry, RI 02816For Sale

 MLS ID #1424811, Caitlin Clement, Coast to Country Realty. StateWide MLS RI
 - $550,0003 bd1 ba1.7k sqft1720 Harkney Hill Rd, Coventry, RI 02816For Sale
 MLS ID #1425709, Aaron Coutu, Keller Williams Leading Edge. StateWide MLS RI
 - $759,0004 bd3 ba2.2k sqft295 Frenchtown Rd, East Greenwich, RI 02818For Sale
 MLS ID #1423494, Matthew Eliason, Keller Williams South Watuppa. StateWide MLS RI
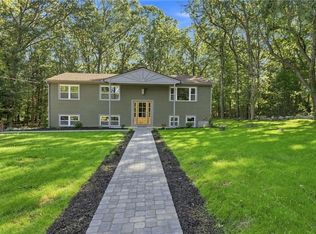
 - $699,9003 bd2 ba1.7k sqft154 Spring Valley Dr, East Greenwich, RI 02818For Sale
 MLS ID #1421496, Nick Delafano, Century 21 Limitless. StateWide MLS RI
 - $649,9003 bd3 ba2k sqft102 Windward Walk, North Kingstown, RI 02852For SaleMLS ID #1426251, Sean Hevenor, RI Real Estate Services. StateWide MLS RI
- $715,0003 bd3 ba2.2k sqft41 Timber Ridge Rd, Charlestown, RI 02813For SaleMLS ID #1425019, Team KEY, KEY Real Estate Services. StateWide MLS RI
- $595,0003 bd1 ba1.1k sqft565 Shippeetown Rd, East Greenwich, RI 02818For SaleMLS ID #1423063, Michelle Savastano, Broadway Real Estate Group. StateWide MLS RI
- $649,9003 bd3 ba1.5k sqft34 Mount View Ave, North Kingstown, RI 02852For SaleMLS ID #1426141, Nga Le, Realty Inc.. StateWide MLS RI
- $875,0002 bd3 ba2.2k sqft30 Vine St, East Greenwich, RI 02818For SaleMLS ID #1422525, Greg Dantas, RI Real Estate Services. StateWide MLS RI
- $679,9002 bd3 ba1.6k sqftThe Highlands At Hopkins Hill, Coventry, RI 02816New ConstructionMLS ID #1422242, Andrew Hogan, JPAR Prime Real Estate. StateWide MLS RI
- $699,9003 bd2 ba1.6k sqftThe Highlands At Hopkins Hill, Coventry, RI 02816New ConstructionMLS ID #1422504, Andrew Hogan, JPAR Prime Real Estate. StateWide MLS RI
- $709,9003 bd2 ba2.2k sqft23 Wildrose Ct, Warwick, RI 02888For SaleMLS ID #1425604, Nick Muschiano, Cityside Properties. StateWide MLS RI
- $790,0004 bd3 ba2k sqft172 Broad Rock Rd, South Kingstown, RI 02879For SaleMLS ID #1424772, April Holland, Keller Williams Leading Edge. StateWide MLS RI
- $689,0002 bd2 ba1.6k sqft8 Fountain Spring Ln, Johnston, RI 02919For SaleMLS ID #1424628, Carol Cronin, Coldwell Banker Realty. StateWide MLS RI
- $699,0003 bd3 ba1.6k sqftNorth Farm, Bristol, RI 02809For SaleMLS ID #1425732, Carolyn Boyle, Mott & Chace Sotheby's Intl.. StateWide MLS RI
- $664,9002 bd2 ba1.4k sqftThe Highlands At Hopkins Hill, Coventry, RI 02816New ConstructionMLS ID #1416107, Andrew Hogan, JPAR Prime Real Estate. StateWide MLS RI
- $799,8003 bd2 ba1.6k sqft477 South Rd, South Kingstown, RI 02879For SaleMLS ID #1423491, Sheil Readyhough Team, SERHANT.. StateWide MLS RI
- $725,0003 bd2 ba2k sqft18 Massasoit Ave, Barrington, RI 02806For SaleMLS ID #1425111, Angie Salem, Residential Properties Ltd.. StateWide MLS RI
- $775,0004 bd3 ba2.2k sqft14 Elaine Dr, Hopkinton, RI 02833For SaleMLS ID #1425021, Spectrum Real Estate Consultants Team, Keller Williams Leading Edge. StateWide MLS RI
- $400,0002 bd2 ba1.4k sqftPine Hill, Coventry, RI 02816For SaleMLS ID #1423001, Seth Hodge, Coldwell Banker Realty. StateWide MLS RI
