Beautiful One-Owner Custom Brick Home w Exceptional Craftsmanship! Almost an acre.This one-owner custom-built home showcases beautiful oak trim, custom built-ins, & quality craftsmanship throughout.Welcoming entry features gorgeous oak trim & opens to a spacious great room w a brick fireplace, carpet, ceiling fan, & custom built-ins.Kitchen offers hardwood floors, custom cabinetry, a beautiful backsplash, abundant counter space, & plenty of storage.Adjoining breakfast room features hardwood floors & beautiful windows.A formal dining room w hardwood floors & custom blinds provides the perfect space for entertaining.The huge office features extensive built-ins & could potentially serve as a small fourth bedroom.The spacious primary suite offers two large closets, a ceiling fan, & a private bath w a jetted tub, separate shower, double vanity, & custom cabinetry w a makeup area.Two additional bedrooms feature carpeting & generous closet space. The guest bath includes a tub/shower combination & custom built-ins. Fresh paint throughout adds a clean, updated feel.
The finished lower level features new carpet and paint, a built-in wet bar with abundant cabinetry, a large storm shelter, & an expansive storage area with potential for additional finished living space.Additional features include central vacuum throughout & two water heaters.Outside, enjoy the all-brick exterior, newer roof, new Andersen windows, new garage doors, & HVAC system.The large covered front porch overlooks beautiful rock landscaping, while the spacious deck & fenced property line, offer room to relax & entertain.A storage shed provides additional space for outdoor equipment. Hunter Douglas window treatments, garage door openers, & a three-car garage w a tandem door providing outside access complete this exceptional home.The laundry room features a new faucet & built-in cabinetry.A rare opportunity to own a custom-built home w timeless details, generous living space, & outstanding storage!Steel siding
Active
$495,000
14 Pine View Rd, Platte City, MO 64079
3beds
2,700sqft
Single Family Residence
Built in 1992
0.93 Acres Lot
$-- Zestimate®
$183/sqft
$-- HOA
What's special
Brick fireplaceBeautiful oak trimAll-brick exteriorLarge covered front porchPlenty of storageFresh paint throughoutFenced property line
- 19 hours
- 156
- 9
Zillow last checked:
Listing updated:
Listed by:
Patty Farr 816-405-7712,
RE/MAX House of Dreams,
Madisyn Farr 816-616-2525,
RE/MAX House of Dreams
Source: Heartland MLS as distributed by MLS GRID,MLS#: 2647859
Facts & features
Interior
Bedrooms & bathrooms
- Bedrooms: 3
- Bathrooms: 2
- Full bathrooms: 2
Heating
- Heat Pump
Cooling
- Electric, Heat Pump
Appliances
- Included: Cooktop, Dishwasher, Microwave, Refrigerator, Electric Range
- Laundry: Laundry Room, Sink
Features
- Ceiling Fan(s), Custom Cabinets, Vaulted Ceiling(s), Wet Bar
- Flooring: Carpet, Vinyl, Wood
- Basement: Finished
- Number of fireplaces: 1
- Fireplace features: Living Room
Interior area
- Total structure area: 2,700
- Total interior livable area: 2,700 sqft
- Finished area above ground: 2,000
- Finished area below ground: 700
Property
Parking
- Total spaces: 3
- Parking features: Attached, Garage Door Opener, Garage Faces Front, Tandem
- Attached garage spaces: 3
Features
- Patio & porch: Deck, Porch
- Fencing: Wood
Lot
- Size: 0.93 Acres
Details
- Additional structures: Shed(s)
- Parcel number: 999999
Construction
Type & style
- Home type: SingleFamily
- Architectural style: Traditional
- Property subtype: Single Family Residence
Materials
- Brick
- Roof: Composition
Condition
- Year built: 1992
Utilities & green energy
- Sewer: Septic Tank
- Water: Rural
Community & HOA
Community
- Security: Security System, Smoke Detector(s)
- Subdivision: Cedar Estates
HOA
- Has HOA: No
- HOA name: 0
Location
- Region: Platte City
Financial & listing details
- Price per square foot: $183/sqft
- Tax assessed value: $257,154
- Annual tax amount: $2,888
- Date on market: 10/22/2026
- Listing terms: Cash,Conventional,FHA,USDA Loan,VA Loan
- Ownership: Private
Estimated market value
Not available
Estimated sales range
Not available
Not available
Price history
| Date | Event | Price |
|---|---|---|
| 10/22/2026 | Listed for sale | $495,000$183/sqft |
Source:  Heartland MLS as distributed by MLS GRID #2647859 Report a problem | ||
Public tax history
| Year | Property taxes | Tax assessment |
|---|---|---|
| 2025 | $3,697 +8.3% | $48,859 |
| 2024 | $3,413 +4.5% | $48,859 |
| 2023 | $3,266 +13.4% | $48,859 +14.5% |
| 2022 | $2,879 -0.3% | $42,672 |
| 2021 | $2,888 +8.7% | $42,672 +10.5% |
| 2020 | $2,656 | $38,606 |
| 2018 | -- | $38,606 |
| 2017 | $2,681 +0.9% | $38,606 |
| 2016 | $2,657 +0% | $38,606 |
| 2015 | $2,656 +9% | $38,606 |
| 2013 | $2,437 | $38,606 |
| 2012 | -- | $38,606 |
| 2011 | -- | $38,606 |
| 2010 | -- | $38,606 |
| 2009 | -- | $38,606 |
Find assessor info on the county website
Monthly payment
Est. payment
Payment breakdown
Explore the cost of this home by adjusting the details. Changes won't be saved.Climate risks
Neighborhood: 64079
Nearby schools
Schools provided by the listing agent
- Elementary: Compass
- Middle: Platte City
- High: Platte City
Source: Heartland MLS as distributed by MLS GRID. This data may not be complete. We recommend contacting the local school district to confirm school assignments for this home.
Similar homes
- $--3 bd2 ba2.4k sqft635 Washington St, Weston, MO 64098AuctionServiceLink Auction
- $325,0004 bd3 ba2.7k sqft13470 Timber Park Ln, Platte City, MO 64079For Sale
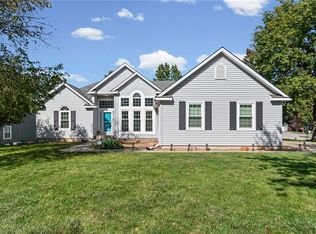 MLS ID #2646520, Concierge Real Estate Group, Worth Clark Realty. Heartland MLS as distributed by MLS GRID
- $350,0004 bd3 ba1.8k sqft15140 B Hwy, Platte City, MO 64079For Sale
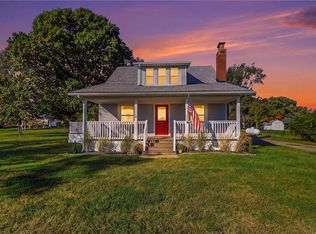 MLS ID #2638668, YFA Team, Your Future Address, LLC. Heartland MLS as distributed by MLS GRID
- $489,9005 bd5 ba3.5k sqft15805 NW Morgan St, Platte City, MO 64079For Sale
 MLS ID #2645793, Jenni Bryan, ReeceNichols- Leawood Town Center. Heartland MLS as distributed by MLS GRID
