A true architectural masterpiece, this extraordinary glass residence is one of Cherry Hills Village's most iconic homes. Privately situated on 2.42 beautifully landscaped, tree-lined acres, the property seamlessly blends striking modern design, natural beauty, and resort-inspired living with breathtaking views and exceptional privacy. Recently transformed through an extensive, down to the studs, designer renovation; every detail has been thoughtfully curated to enhance the home's architectural significance while introducing a sophisticated, modern aesthetic. Floor-to-ceiling walls of glass bathe the interiors in natural light and create a seamless connection between indoor and outdoor living. From the dramatic glass cube living room and private offices to the stunning glass bridge hallway overlooking the grounds, every space celebrates the surrounding landscape. Created for both grand-scale entertaining and everyday luxury, the outdoor oasis features a spectacular pool with water features, spa, fire pits, expansive patios, and a private pickleball/soft court. The reimagined chef's kitchen is equally impressive, showcasing a Wolf range, multiple Sub-Zero refrigerator and freezer units, dual dishwashers, and an exceptional back-of-house pantry with wine refrigeration, an ice maker, and dumbwaiter. The primary suite offers a private retreat with direct access to the pool and patio, a spa-inspired bath, and an expansive custom walk-in closet. Three additional en-suite bedrooms open directly to the outdoor amenities, while a flexible media room and fitness studio provide options for additional bedrooms, guest accommodations, or work-from-home spaces. Additional highlights include a three-car attached garage and direct access to Cherry Hills Village's renowned bridle path system. Combining iconic architecture, exceptional privacy, and unmatched amenities, this remarkable residence presents a rare opportunity to own one of Cherry Hills Village's most distinctive homes.
For sale
$7,750,000
14 Random Road, Cherry Hills Village, CO 80113
5beds
8,354sqft
:
Get pre-qualified$48,879/mo
Single Family Residence
Built in 2002
2.42 Acres Lot
$-- Zestimate®
$928/sqft
$-- HOA
What's special
- 33 days |
- 3,552 |
- 236 |
Zillow last checked:
Listing updated:
Listed by:
Jewel Brown 303-886-9441 jbrown@livsothebysrealty.com,
LIV Sotheby's International Realty
Source: REcolorado as distributed by MLS GRID,MLS#: 9584099
Facts & features
Interior
Bedrooms & bathrooms
- Bedrooms: 5
- Bathrooms: 5
- Full bathrooms: 1
- 3/4 bathrooms: 3
- 1/2 bathrooms: 1
- Main level bathrooms: 5
- Main level bedrooms: 5
Bedroom
- Description: Floor To Ceiling Windows, Gas Fireplace, Sliding Door To Pool/Patio
- Features: Primary Suite
- Level: Main
Bedroom
- Description: 2nd Bedroom With En Suite
- Level: Main
Bedroom
- Description: 3rd Bedroom With En Suite
- Level: Main
Bedroom
- Description: 4th Bedroom With En Suite
- Level: Main
Bedroom
- Description: 5th Bedroom/Currently Media Room
- Level: Main
Bathroom
- Features: Primary Suite
- Level: Main
Bathroom
- Level: Main
Bathroom
- Level: Main
Bathroom
- Level: Main
Bathroom
- Description: Main Floor Powder
- Level: Main
Bonus room
- Description: Glass Cube Living Room With Stunning Views And Custom Display Shelving
- Level: Upper
Dining room
- Description: Exquisite With Views Every Direction And Custom Display Cabinetry
- Level: Upper
Great room
- Level: Upper
Gym
- Description: Gym, Complete Golf Simulator Or Additional 6th Bedroom
- Level: Upper
Kitchen
- Description: Chef's Kitchen By Ekd
- Level: Upper
Laundry
- Description: Spacious With Utility Sink, New Cabinetry For Storage
- Level: Main
Media room
- Description: Current Media Room Or Additional 5th Bedroom
- Level: Main
Office
- Description: Large Office With Shelving, Mountain And Golf Course Views
- Level: Upper
Office
- Description: Current 2nd Office Overlooking Pickleball/Pool
- Level: Upper
Heating
- Forced Air, Natural Gas, Radiant Floor
Cooling
- Central Air
Appliances
- Included: Dishwasher, Disposal, Double Oven, Dryer, Gas Water Heater, Microwave, Oven, Range, Range Hood, Refrigerator, Washer, Wine Cooler
Features
- Eat-in Kitchen, Entrance Foyer, Five Piece Bath, High Ceilings, Kitchen Island, Open Floorplan, Pantry, Primary Suite, Stainless Counters, Stone Counters, Vaulted Ceiling(s), Walk-In Closet(s)
- Flooring: Carpet, Stone, Tile, Vinyl, Wood
- Windows: Skylight(s), Window Coverings, Window Treatments
- Has basement: No
- Number of fireplaces: 2
- Fireplace features: Gas Log, Great Room, Master Bedroom
Interior area
- Total structure area: 8,354
- Total interior livable area: 8,354 sqft
- Finished area above ground: 8,354
Property
Parking
- Total spaces: 3
- Parking features: Circular Driveway, Concrete, Exterior Access Door, Storage
- Attached garage spaces: 3
- Has uncovered spaces: Yes
Features
- Levels: Two
- Stories: 2
- Patio & porch: Covered, Deck, Patio
- Exterior features: Fire Pit, Gas Valve, Lighting, Private Yard, Tennis Court(s), Water Feature
- Has private pool: Yes
- Pool features: Outdoor Pool, Private
- Has spa: Yes
- Spa features: Spa/Hot Tub, Heated
- Fencing: Full
Lot
- Size: 2.42 Acres
- Features: Level
Details
- Parcel number: 032021756
- Special conditions: Standard
Construction
Type & style
- Home type: SingleFamily
- Property subtype: Single Family Residence
Materials
- Concrete, Other, Steel Siding
- Roof: Membrane
Condition
- Year built: 2002
Utilities & green energy
- Sewer: Public Sewer
- Water: Public
Community & HOA
Community
- Security: Radon Detector, Security Entrance, Security System, Smoke Detector(s), Video Doorbell
- Subdivision: Cherry Hills Village
HOA
- Has HOA: No
Location
- Region: Cherry Hills Village
Financial & listing details
- Price per square foot: $928/sqft
- Tax assessed value: $7,198,500
- Annual tax amount: $50,472
- Date on market: 6/23/2026
- Listing terms: Cash,Conventional,Jumbo,Other,VA Loan
- Exclusions: Seller's Personal Property
- Ownership: Individual
- Road surface type: Paved
Estimated market value
Not available
Estimated sales range
Not available
Not available
Price history
| Date | Event | Price |
|---|---|---|
| 6/23/2026 | Listed for sale | $7,750,000+24.5%$928/sqft |
Source:  REcolorado as distributed by MLS GRID #9584099 Report a problem REcolorado as distributed by MLS GRID #9584099 Report a problem | ||
| 10/21/2024 | Sold | $6,225,000-11.1%$745/sqft |
Source: REcolorado as distributed by MLS GRID #6623965 Report a problem | ||
| 10/2/2024 | Pending sale | $7,000,000$838/sqft |
Source: REcolorado as distributed by MLS GRID #6623965 Report a problem | ||
| 9/3/2024 | Price change | $7,000,000-11.4%$838/sqft |
Source: REcolorado as distributed by MLS GRID #6623965 Report a problem | ||
| 8/2/2024 | Listed for sale | $7,900,000$946/sqft |
Source: REcolorado as distributed by MLS GRID #6623965 Report a problem | ||
| 6/14/2024 | Pending sale | $7,900,000$946/sqft |
Source: REcolorado as distributed by MLS GRID #6623965 Report a problem | ||
| 4/23/2024 | Price change | $7,900,000-7.1%$946/sqft |
Source: REcolorado as distributed by MLS GRID #6623965 Report a problem | ||
| 11/17/2023 | Listed for sale | $8,500,000+136.1%$1,017/sqft |
Source: REcolorado as distributed by MLS GRID #6623965 Report a problem | ||
| 4/21/2005 | Sold | $3,600,000+111.8%$431/sqft |
Source: Public Record Report a problem | ||
| 7/28/2000 | Sold | $1,700,000+195.7%$203/sqft |
Source: Public Record Report a problem | ||
| 10/7/1993 | Sold | $575,000$69/sqft |
Source: Public Record Report a problem | ||
Public tax history
| Year | Property taxes | Tax assessment |
|---|---|---|
| 2025 | $43,929 +83.7% | $449,906 +4.5% |
| 2024 | $23,920 -3.9% | $430,361 +59.3% |
| 2023 | $24,889 -0.9% | $270,127 +3% |
| 2022 | $25,123 | $262,286 -2.8% |
| 2021 | -- | $269,834 +9.2% |
| 2020 | $23,233 -3.7% | $247,111 |
| 2019 | $24,134 | $247,111 -2.3% |
| 2018 | $24,134 +1.3% | $252,892 |
| 2017 | $23,834 | $252,892 -16.7% |
| 2016 | -- | $303,642 |
| 2015 | -- | $303,642 +6% |
| 2014 | -- | $286,488 -5.6% |
| 2013 | $29,705 | $303,440 |
| 2012 | -- | $303,440 |
| 2011 | $33,105 +2.4% | $303,440 -11.5% |
| 2010 | $32,343 +6.6% | $342,860 |
| 2009 | $30,346 | $342,860 +7.4% |
| 2008 | -- | $319,193 |
| 2007 | -- | $319,193 +6.8% |
| 2006 | -- | $298,794 +14.6% |
| 2005 | -- | $260,730 +258.4% |
| 2002 | $10,341 +21.5% | $72,740 -20.7% |
| 2001 | $8,508 | $91,670 |
Find assessor info on the county website
Monthly payment
Est. payment
Payment breakdown
Explore the cost of this home by adjusting the details. Changes won't be saved.Climate risks
Neighborhood: 80113
Nearby schools
GreatSchools rating
- 7/10Cherry Hills Village Elementary SchoolGrades: PK-5Distance: 0.7 mi
- 8/10West Middle SchoolGrades: 6-8Distance: 1.5 mi
- 9/10Cherry Creek High SchoolGrades: 9-12Distance: 3.6 mi
Schools provided by the listing agent
- Elementary: Cherry Hills Village
- Middle: West
- High: Cherry Creek
- District: Cherry Creek 5
Source: REcolorado as distributed by MLS GRID. This data may not be complete. We recommend contacting the local school district to confirm school assignments for this home.
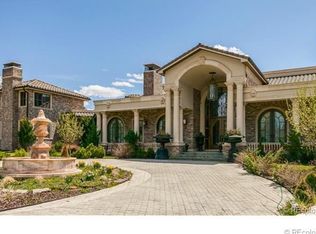
- $7,447,3006 bd8 ba13k sqft16 Random Rd, Cherry Hills Village, CO 80113Off Market
- $3,948,1006 bd6 ba5.5k sqft12 Random Rd, Cherry Hills Village, CO 80113Off Market
- $3,035,6004 bd4 ba3.4k sqft7 Random Rd, Cherry Hills Village, CO 80113Off Market
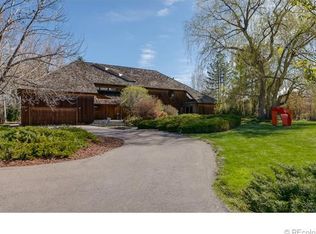
- $9,050,3002 bd7 ba4.3k sqft4501 S Monroe Ln, Cherry Hills Village, CO 80113Off Market
- $3,477,1004 bd4 ba5.5k sqft10 Random Rd, Cherry Hills Village, CO 80113Off Market
- $4,014,3003 bd6 ba5.3k sqft17 Random Rd, Cherry Hills Village, CO 80113Off Market
- $4,506,7005 bd7 ba4.4k sqft9 Random Rd, Cherry Hills Village, CO 80113Off Market
- $7,750,0006 bd9 ba10k sqft5 Random Rd, Cherry Hills Village, CO 80113Sold
A local agent can set up tours, give advice and negotiate with sellers.
Similar homes
- $6,950,0006 bd10 ba8.2k sqft4825 S Gaylord Street, Cherry Hills Village, CO 80113For Sale
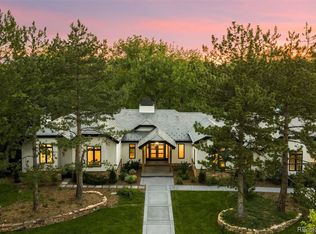
 MLS ID #5532890, Casey Miller, LIV Sotheby's International Realty. REcolorado as distributed by MLS GRID
 - $6,650,0006 bd8 ba11k sqft4736 S Fillmore Court, Cherry Hills Village, CO 80113For Sale
 MLS ID #6502707, Tyler Dokken, Compass - Denver. REcolorado as distributed by MLS GRID
 - $6,500,0004 bd5 ba7.5k sqft1625 E Layton Drive, Englewood, CO 80113For Sale
 MLS ID #6857717, Rob Stark, RE/MAX Professionals. REcolorado as distributed by MLS GRID
 - $6,150,0006 bd8 ba8.4k sqft4660 S Downing Street, Cherry Hills Village, CO 80113For Sale
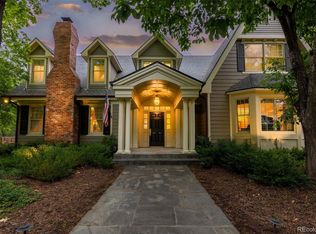 MLS ID #7130547, Gina Lorenzen and Kara Couzens team, Kentwood Real Estate DTC, LLC. REcolorado as distributed by MLS GRID
 - $8,900,0006 bd7 ba10k sqft4 Vista Road, Cherry Hills Village, CO 80113For SaleMLS ID #6050417, Christopher Bouc, LIV Sotheby's International Realty. REcolorado as distributed by MLS GRID
- $5,685,0005 bd8 ba9.5k sqft21 Cherry Hills Farm Drive, Cherry Hills Village, CO 80113For SaleMLS ID #5106576, Michelle Warner, LIV Sotheby's International Realty. REcolorado as distributed by MLS GRID
- $4,988,0008 bd9 ba8.8k sqft38 Cherry Hills Farm Drive, Cherry Hills Village, CO 80113For SaleMLS ID #3667675, Austin Schmidt, Compass - Denver. REcolorado as distributed by MLS GRID
- $3,895,0005 bd6 ba7.7k sqft2230 E Grand Avenue, Cherry Hills Village, CO 80113For SaleMLS ID #5143990, Deviree Vallejo, LIV Sotheby's International Realty. REcolorado as distributed by MLS GRID
- $10,295,0005 bd8 ba12k sqft18 Cherry Hills Park Drive, Cherry Hills Village, CO 80113For SaleMLS ID #6890196, Gina Lorenzen and Kara Couzens team, Kentwood Real Estate DTC, LLC. REcolorado as distributed by MLS GRID
- $5,750,0006 bd7 ba9.5k sqft49 Charlou Circle, Cherry Hills Village, CO 80111For SaleMLS ID #9057318, Delroy Gill, LIV Sotheby's International Realty. REcolorado as distributed by MLS GRID
- $4,200,0007 bd10 ba10k sqft42 Sunset Drive, Englewood, CO 80113For SaleMLS ID #2313240, Vivi Gloriod, eXp Realty, LLC. REcolorado as distributed by MLS GRID
- $6,985,0005 bd8 ba8.7k sqft1533 Cherryville Rd, Greenwood Village, CO 80121For Sale
 MLS ID #1062799, Pam Helm, Compass-Denver. IRES as distributed by MLS GRID
 - $3,995,0007 bd7 ba7.8k sqft15 Layton Lane, Cherry Hills Village, CO 80113For SaleMLS ID #5743260, Christina Good, LoKation Real Estate. REcolorado as distributed by MLS GRID
- $7,800,0004 bd6 ba11k sqft31 Albion Place, Castle Rock, CO 80108For SaleMLS ID #9916631, Christine Malara, Compass - Denver. REcolorado as distributed by MLS GRID
- $4,650,0005 bd6 ba11k sqft2627 E Willamette Lane, Greenwood Village, CO 80121For SaleMLS ID #8036688, Mor Zucker, LIV Sotheby's International Realty. REcolorado as distributed by MLS GRID
- $5,850,0005 bd6 ba7.6k sqft101 S Grape Street, Denver, CO 80246For SaleMLS ID #2303960, Alison Savant Kahn, Milehimodern. REcolorado as distributed by MLS GRID
- $5,950,0005 bd9 ba7.4k sqft975 S Monroe Street, Denver, CO 80209For SaleMLS ID #8332672, Mallory Hoffman, The Agency - Denver. REcolorado as distributed by MLS GRID
- $4,495,0005 bd9 ba10k sqft6783 E Orchard Road, Greenwood Village, CO 80111For SaleMLS ID #7617760, Anthony Papadimitropoulos, BluRiver Real Estate. REcolorado as distributed by MLS GRID
- $5,700,0005 bd4 ba5.5k sqft101 S Birch Street, Denver, CO 80246For SaleMLS ID #2662372, Trish Bragg and Maggie Armstrong, LIV Sotheby's International Realty. REcolorado as distributed by MLS GRID
- $3,950,0007 bd9 ba9.8k sqft100 Gaylord Street, Denver, CO 80206For SaleMLS ID #2174438, Leo Rowen, RE/MAX of Cherry Creek. REcolorado as distributed by MLS GRID
