Skip main navigation
Sold for $2,225,000
  • $2,225,000

    14 S Country Road, Westhampton, NY 11977

    5beds
    3,659sqft
    Single Family Residence, Residential
    Built in 2004
    1.05 Acres Lot
    $2,246,100 Zestimate®
    $608/sqft
    $7,896 Estimated rent

    Home value

    $2,246,100

    $2.02M - $2.49M

    $7,896/mo

    Zestimate® history
    Loading
    Loading...

    Owner options

    List your home for rent

    $7,896/mo

    Rent Zestimate®

    Find your next renter with Zillow Rental Manager. Plus, with online applications, you can quickly screen prospective tenants – for free.

    Learn more

    $7,896/mo

    Rent Zestimate®

    Refinance and save

    $15,387/mo

    Est. payment

    Refinancing to a lower rate could help reduce your monthly payments and save thousands over the life of the loan.

    See today's rates

    $15,387/mo

    Est. payment

    Explore your selling options

    Work with a Zillow partner agent

    Leverage their expertise and Zillow's premium Showcase listings to get your home seen by more buyers.

    Get started

    List with your own agent

    Get your home in front of millions of buyers by listing it on Zillow.

    Learn how to do it

    Sell it yourself

    Take full control of how buyers see your home on Zillow by listing For Sale by Owner (FSBO).

    List your home

    What's special

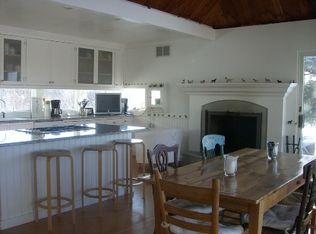
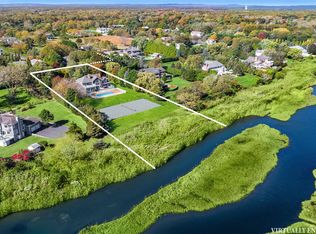
    Welcome to 14 S Country Road, Westhampton Beach—an exceptional Hamptons retreat set on 1.05 private acres with waterfront access to Tanners Neck Creek and sweeping panoramic views across Moriches Bay toward Dune Road. Bordering a peaceful nature preserve, this beautifully designed 5-bedroom, 3.5-bath residence offers 3,659 sqft of light-filled living space with soaring 10-foot ceilings and expansive windows showcasing water views from nearly every room. Perfectly suited as a luxurious year-round residence, Hamptons getaway, or highly desirable summer rental investment property, the home captures breathtaking sunrise and sunset views in a truly tranquil setting. This property has easy access to Tanners Creek, a kayak and paddle board paradise. The renovated chef’s kitchen serves as the heart of the home, featuring custom cabinetry, striking Azul Macaubas Quartzite countertops imported from Italy, a generous center island, Sub-Zero and Wolf appliances, a tall Thermador wine refrigerator, and one-and-a-half dishwashers. The kitchen flows seamlessly into the dining area with direct access to an expansive deck, perfect for outdoor entertaining and ready for a jacuzzi, creating the ideal setting for summer gatherings overlooking the water. The elegant living room with coffered ceiling and adjoining sitting room feature dramatic floor-to-ceiling windows that fill the space with natural light and frame the stunning views. The first floor has two bedrooms, one being a private en-suite providing flexibility as a guest suite, home office or additional living space. Located also on the first floor is a spacious laundry room with extensive storage, powder room, mudroom with access to the attached two-car garage. Upstairs, the spacious primary suite features a tray ceiling, private deck with beautiful water views, walk-in closet, and an oversized spa-like bath with jacuzzi tub. Two additional bedrooms, a full bath, and a large loft complete the second level. Additional highlights include white oak flooring, an imported Italian Piazzetta pellet stove, a solar hot water system, ground-level basement with a second washer and dryer, beautifully landscaped grounds with a charming gardener’s cottage, and a basketball court. The expansive property also offers ample room to add a pool and tennis court, further enhancing the estate-like setting. Ideally located just minutes from the heart of Westhampton Beach Village, residents enjoy convenient access to fine dining, boutique shopping, cultural arts, ocean beaches, the train station, and the Hampton Jitney, offering the perfect balance of privacy, luxury, and Hamptons living.

    Zillow last checked:

    Listing updated:

    Listed by:

    Jennifer Tripodi 631-327-8886,

    BERKSHIRE HATHAWAY 631-824-8484,

    Stephen T. Gevinski 631-235-8669,

    BERKSHIRE HATHAWAY

    Bought with:

    Albert Weinschenk, 30WE0916909

    Brown Harris Stevens W Hampton

    Source: OneKey® MLS as distributed by MLS GRID,MLS#: 957462MLS Logo

    Facts & features

    Interior

    Bedrooms & bathrooms
    • Bedrooms: 5
    • Bathrooms: 4
    • Full bathrooms: 3
    • 1/2 bathrooms: 1
    Heating
    • Forced Air, Solar
    Cooling
    • Central Air
    Appliances
    • Included: Dishwasher, Dryer, Freezer, Gas Cooktop, Gas Oven, Gas Range, Microwave, Oven, Refrigerator, Stainless Steel Appliance(s), Washer, Solar Hot Water, Wine Refrigerator
    • Laundry: Laundry Room
    Features
    • First Floor Bedroom, First Floor Full Bath, Built-in Features, Central Vacuum, Chandelier, Chefs Kitchen, Crown Molding, Double Vanity, Eat-in Kitchen, Entrance Foyer, High Ceilings, Kitchen Island, Open Floorplan, Open Kitchen, Pantry, Primary Bathroom, Quartz/Quartzite Counters, Recessed Lighting, Soaking Tub, Speakers, Storage, Tray Ceiling(s), Walk Through Kitchen, Walk-In Closet(s), Wired for Sound
    • Flooring: Hardwood
    • Windows: Double Pane Windows, ENERGY STAR Qualified Windows, Insulated Windows, Oversized Windows, Screens
    • Basement: Full,Walk-Out Access
    • Attic: None
    • Number of fireplaces: 1
    • Fireplace features: Pellet Stove
    Interior area
    • Total structure area: 3,659
    • Total interior livable area: 3,659 sqft

    Property

    Parking
    • Total spaces: 6
    • Parking features: Private
    • Garage spaces: 2.5
    Features
    • Levels: Three Or More
    • Patio & porch: Deck, Terrace, Wrap Around
    • Exterior features: Balcony, Basketball Hoop, Juliet Balcony, Lighting, Mailbox, Rain Gutters
    • Fencing: Partial
    • Has view: Yes
    • View description: Water
    • Has water view: Yes
    • Water view: Water
    • Waterfront features: Creek, Water Access, Waterfront
    Lot
    • Size: 1.05 Acres
    • Features: Back Yard, Cleared, Front Yard, Landscaped, Level, Near Shops, Private, Sprinklers In Front, Sprinklers In Rear, Views
    Details
    • Additional structures: Shed(s)
    • Parcel number: 0900369000400026007
    • Special conditions: None
    • Other equipment: Dehumidifier

    Construction

    Type & style
    • Home type: SingleFamily
    • Architectural style: Post Modern
    • Property subtype: Single Family Residence, Residential
    Materials
    • Frame
    • Foundation: Concrete Perimeter
    Condition
    • Actual
    • Year built: 2004

    Utilities & green energy

    • Sewer: Septic Tank
    • Water: Public
    • Utilities for property: Electricity Connected, Trash Collection Private, Water Connected

    Community & HOA

    Community
    • Security: Security System, Smoke Detector(s), Video Cameras
    HOA
    • Has HOA: No
    Location
    • Region: Westhampton

    Financial & listing details

    • Price per square foot: $608/sqft
    • Tax assessed value: $1,371,700
    • Annual tax amount: $12,685
    • Date on market: 2/15/2026
    • Cumulative days on market: 75 days
    • Listing agreement: Exclusive Right To Sell
    • Electric utility on property: Yes

    Price history

    DateEventPrice
    6/29/2026Sold$2,225,000-7.1%$608/sqft
    Source: OneKey® MLS as distributed by MLS GRID #957462 Report a problem
    5/1/2026Pending sale$2,395,000$655/sqft
    Source: OneKey® MLS as distributed by MLS GRID #957462 Report a problem
    3/10/2026Listed for sale$2,395,000+0.8%$655/sqft
    Source: OneKey® MLS as distributed by MLS GRID #957462 Report a problem
    2/4/2026Listing removed$2,375,000$649/sqft
    Source: Douglas Elliman #416318 Report a problem
    11/6/2025Price change$2,375,000-7.8%$649/sqft
    Source: OneKey® MLS as distributed by MLS GRID #862402 Report a problem
    9/17/2025Price change$2,575,000-13.4%$704/sqft
    Source: OneKey® MLS as distributed by MLS GRID #862402 Report a problem
    8/21/2025Price change$2,975,000-7%$813/sqft
    Source: OneKey® MLS as distributed by MLS GRID #862402 Report a problem
    6/27/2025Price change$3,200,000-14.7%$875/sqft
    Source: OneKey® MLS as distributed by MLS GRID #862402 Report a problem
    5/27/2025Price change$3,750,000-6.1%$1,025/sqft
    Source: OneKey® MLS as distributed by MLS GRID #862402 Report a problem
    5/13/2025Listed for sale$3,995,000+2794.9%$1,092/sqft
    Source: Out East #388598 Report a problem
    3/19/1999Sold$138,000$38/sqft
    Source: Public Record Report a problem

    Public tax history

    YearProperty taxesTax assessment
    2025-- $1,371,700
    2024-- $1,371,700
    2023-- $1,371,700
    2022-- $1,371,700 0%
    2021-- $1,372,100
    2020-- $1,372,100
    2019-- $1,372,100 +5%
    2018-- $1,306,600 +11.1%
    2017$10,660 $1,175,900
    2016-- $1,175,900
    2015-- $1,175,900
    2014-- $1,175,900
    2013-- $1,175,900
    2012-- $1,175,900
    2011-- $1,175,900 -10%
    2010-- $1,306,600
    2009-- $1,306,600
    2008-- $1,306,600
    2007$8,613 -28.5%$1,306,600 -9.9%
    2005$12,042 +3.2%$1,450,531 +5770.7%
    2004$11,672 +76.2%$24,708 +67%
    2003$6,624 $14,796
    Find assessor info on the county website

    Neighborhood: 11977

    Nearby schools

    GreatSchools rating
    Schools provided by the listing agent
    • Elementary: Westhampton Beach Elem School
    • Middle: Westhampton Middle School
    • High: Westhampton Beach Senior High Sch

    Source: OneKey® MLS as distributed by MLS GRID. This data may not be complete. We recommend contacting the local school district to confirm school assignments for this home.

    Get a cash offer in 3 minutes
    Find out how much your home could sell for in as little as 3 minutes with a no-obligation cash offer.
    Estimated market value
    $2,246,100
    Get a cash offer in 3 minutes
    Find out how much your home could sell for in as little as 3 minutes with a no-obligation cash offer.
    Estimated market value
    $2,246,100