Meticulously cared for as a private second home and never offered as a rental, this exceptional Luke & Blues custom home is nestled among mature live oaks and lush, meticulously maintained landscaping within the gated community of Forest Lakes. Ideally positioned directly across from the community pool and green space, the residence offers refined coastal living just minutes from the white sand beaches of Blue Mountain Beach and Gulfview Heights. Equally suited as a primary residence, a second home, or an investment opportunity, the property also benefits from no short-term rental restrictions.
Thoughtfully designed for both comfort and entertaining, the spacious floor plan features two primary suites, private ensuite baths for every bedroom, and newly added built-in bunks on the first floor for additional guest accommodations. Multiple indoor and outdoor living areas create an effortless flow for relaxed beach living.
Inside, the home showcases Seashore wood flooring throughout, Cambria countertops and backsplash, and a beautifully appointed chef's kitchen featuring a gas range, oversized waterfall island with beverage cooler and ice maker, Bosch appliances, and a generous walk-in pantry. Additional upgrades include custom window coverings throughout, with blackout shades in every bedroom, motorized shades on the main level, and an indoor-outdoor Sonos sound system. Outdoor living is equally inviting with three spacious porches, including a screened porch, a gas fire pit gathering area, grill, and a newly fenced backyard surrounded by mature landscaping for added enjoy an impressive collection of amenities, including a resort-style two-tier pool, a pavilion with an outdoor kitchen and fireplace, a playground, walking trails, a scenic lake bridge, fishing pond, and expansive green spaces, all within a private gated community along Scenic Highway 30A.
Sold for $1,720,000
Zestimate®
$1,720,000
14 S Pontchartrain, Santa Rosa Beach, FL 32459
4beds
2,632sqft
Single Family Residence
Built in 2023
-- sqft lot
$1,720,000 Zestimate®
$653/sqft
$5,223 Estimated rent
Home value
$1,720,000
$1.63M - $1.81M
$5,223/mo
Zestimate® history
Owner options
List your home for rent
$5,223/mo
Rent Zestimate®
Find your next renter with Zillow Rental Manager. Plus, with online applications, you can quickly screen prospective tenants – for free.
$5,223/mo
Rent Zestimate®
Refinance and save
$11,498/mo
Est. payment
Refinancing to a lower rate could help reduce your monthly payments and save thousands over the life of the loan.
$11,498/mo
Est. payment
Explore your selling options
Work with a Zillow partner agent
Leverage their expertise and Zillow's premium Showcase listings to get your home seen by more buyers.
Get startedList with your own agent
Get your home in front of millions of buyers by listing it on Zillow.
Learn how to do itSell it yourself
Take full control of how buyers see your home on Zillow by listing For Sale by Owner (FSBO).
List your homeWhat's special
Two primary suitesGas rangeSpacious floor planGenerous walk-in pantryBosch appliancesIndoor-outdoor sonos sound systemSeashore wood flooring throughout
Zillow last checked:
Listing updated:
Listed by:
Blake Morar Group blake@scenicsir.com,
Scenic Sotheby's International Realty
Bought with:
Bremer Group
EXP Realty LLC
Source: ECAOR,MLS#: 1006097
Facts & features
Interior
Bedrooms & bathrooms
- Bedrooms: 4
- Bathrooms: 5
- Full bathrooms: 4
- 1/2 bathrooms: 1
Primary bedroom
- Description: includes closet
- Level: Second
- Area: 429 Square Feet
- Dimensions: 19.5 x 22
Bedroom
- Description: down master
- Level: First
- Area: 165 Square Feet
- Dimensions: 11 x 15
Bedroom
- Level: Second
- Area: 115.5 Square Feet
- Dimensions: 10.5 x 11
Bedroom
- Level: Second
- Area: 214.5 Square Feet
- Dimensions: 19.5 x 11
Primary bathroom
- Level: Second
- Area: 132 Square Feet
- Dimensions: 12 x 11
Other
- Description: off Master Bedroom
- Level: Second
- Area: 195 Square Feet
- Dimensions: 19.5 x 10
Other
- Level: First
- Area: 190 Square Feet
- Dimensions: 10 x 19
Garage
- Level: First
- Area: 215.25 Square Feet
- Dimensions: 20.5 x 10.5
Kitchen
- Description: dining/kitchen
- Level: First
- Area: 448.5 Square Feet
- Dimensions: 19.5 x 23
Living room
- Description: living/dining
- Level: First
- Area: 380 Square Feet
- Dimensions: 20 x 19
Office
- Level: First
- Area: 56.25 Square Feet
- Dimensions: 7.5 x 7.5
Screened porch
- Level: First
- Area: 140 Square Feet
- Dimensions: 14 x 10
Heating
- Heat Pump, Natural Gas
Cooling
- Central Air
Appliances
- Included: Dishwasher, Disposal, Dryer, Microwave, Range Hood, Washer, Tankless Water Heater
- Laundry: Washer/Dryer Hookup
Features
- Vaulted Ceiling(s), Kitchen Island, Woodwork Painted
- Flooring: Tile
- Windows: Window Treatments
- Has fireplace: Yes
- Fireplace features: EPA Qualified Fireplace, Gas
- Furnished: Yes
- Common walls with other units/homes: No Common Walls
Interior area
- Total structure area: 2,632
- Total interior livable area: 2,632 sqft
Property
Parking
- Total spaces: 4
- Parking features: Garage Door Opener, Attached Carport, Carport
- Attached garage spaces: 1
- Carport spaces: 1
- Covered spaces: 2
Features
- Stories: 2
- Patio & porch: Porch, Screened
- Exterior features: Outdoor Grill, Balcony, Private Yard, Outdoor Shower, Rain Gutters
Lot
- Dimensions: 40 x 115 x 47 x 90
- Features: Covenants, Restrictions, Survey Available, Within 1/2 Mile to Water
Details
- Parcel number: 023S20344000000620
- Zoning description: Resid Single Family
Construction
Type & style
- Home type: SingleFamily
- Architectural style: Beach House
- Property subtype: Single Family Residence
Materials
- Frame, Siding Brick Some, Masonite
- Foundation: Foundation Off Grade
- Roof: Metal
Condition
- Construction Complete
- New construction: No
- Year built: 2023
Utilities & green energy
- Water: Public
Community & HOA
Community
- Features: BBQ Pit/Grill, Pavillion/Gazebo, Pool, Short Term Rental - Allowed
- Security: Smoke Detector(s)
- Subdivision: FOREST LAKES
HOA
- Has HOA: Yes
- Services included: Maintenance Grounds, Security
Location
- Region: Santa Rosa Beach
Financial & listing details
- Price per square foot: $653/sqft
- Annual tax amount: $10,986
- Date on market: 6/23/2026
Price history
| Date | Event | Price |
|---|---|---|
| 9/3/2026 | Sold | $1,720,000-1.7%$653/sqft |
Source:  ECAOR #1006097 Report a problem ECAOR #1006097 Report a problem | ||
| 7/18/2026 | Pending sale | $1,750,000$665/sqft |
Source: ECAOR #1006097 Report a problem | ||
| 6/23/2026 | Listed for sale | $1,750,000$665/sqft |
Source: ECAOR #1006097 Report a problem | ||
Public tax history
Tax history is unavailable.
Neighborhood: 32459
Nearby homes
- $--4,356 sqft62 Pontchartrain S, Pt Washington, FL 32459Off Market
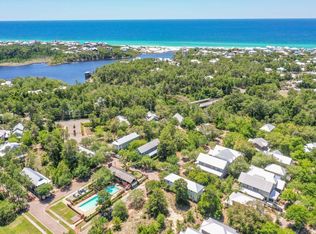
- $1,057,4003 bd3 ba1.9k sqft6 Pontchartrain S, Santa Rosa Beach, FL 32459Off Market
- $285,0003,920 sqftPontchartrain S, Santa Rosa Beach, FL 32459Off Market
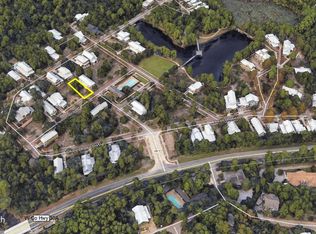
- $1,525,0004 bd5 ba2.5k sqft14 S Pontchartrain, Santa Rosa Beach, FL 32459Sold
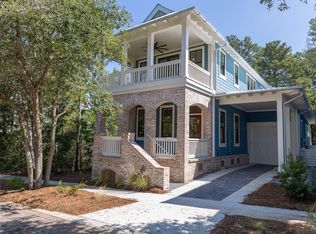
- $1,490,0004 bd5 ba2.4k sqft30 Pontchartrain S, Santa Rosa Beach, FL 32459Sold
- $--3,485 sqftLot 64 S, Ponchartrain, FL 32459Off Market
- $---- sqft4 Lanier, Pt Washington, FL 32459Off Market
- $--4,356 sqft25 Lanier, Santa Rosa Beach, FL 32459Off Market
Nearby schools
GreatSchools rating
- 10/10Dune Lakes Elementary SchoolGrades: K-5Distance: 8.4 mi
- 8/10Emerald Coast Middle SchoolGrades: 6-8Distance: 6.1 mi
- 8/10South Walton High SchoolGrades: 9-12Distance: 2.9 mi
Schools provided by the listing agent
- Elementary: Van R Butler
- Middle: Seaside
- High: South Walton
Source: ECAOR. This data may not be complete. We recommend contacting the local school district to confirm school assignments for this home.
Sell for more on Zillow
Get a Zillow Showcase℠ listing at no additional cost and you could sell for .
$1,720,000
2% more
+$34,400
With Zillow Showcase(estimated)
$1,754,400
Sell for more on Zillow
Get a Zillow Showcase℠ listing at no additional cost and you could sell for .
$1,720,000
2% more
+$34,400
With Zillow Showcase(estimated)
$1,754,400
- Florida
- Walton County
- Santa Rosa Beach
- 32459
- 14 S Pontchartrain
Nearby cities
Nearby zip codes
Other Santa Rosa Beach Topics
- Apartments for Rent in 32459
- Houses for Sale in 32459
- Houses for Rent in 32459
- 32459 Real Estate
- Santa Rosa Beach Condos
- Houses for Sale in Santa Rosa Beach
- Newest Listings in Santa Rosa Beach
- Santa Rosa Beach Home Values
- Santa Rosa Beach Real Estate Agents
- Santa Rosa Beach Refinance
- Santa Rosa Beach Mortgage Rates
