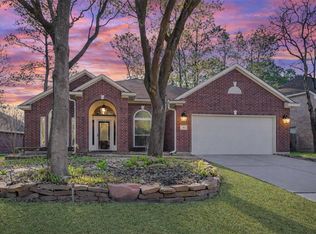
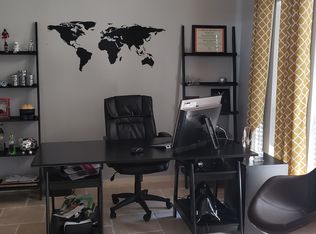
Versatile 2-story home on quiet cul-de-sac street in desirable Harper's Landing! ROOF-2021, 5-ton Trane AC System-2023, water heaters replaced in recent years. 4-bed/3-bath home lives like a 1-story w/ the primary suite & two secondary bedrooms on the main level, plus an oversized upstairs bedroom w/ full bath that could be utilized as a game room. Foyer w/ tray ceiling opens to a study or formal living room and formal dining with rich wood flooring. The vaulted family room features abundant natural light, fireplace, and opens to the kitchen with breakfast bar, generous counter space and breakfast area. Primary suite offers dual vanities, soaking tub, separate shower, and walk-in closet. One secondary bedroom includes an adjoining flex room with private exterior access. Enjoy the extended patio, mature trees, and spacious backyard with room for a future pool. Minutes from parks, trails, shopping, dining and I-45. Buyer to independently verify all measurements, school and information
Pending
Price cut: $15K (8/23)
$375,000
14 S Rambling Ridge Pl, Conroe, TX 77385
4beds
2,799sqft
Single Family Residence
Built in 2003
10,123 Square Feet Lot
$369,900 Zestimate®
$134/sqft
$-- HOA
What's special
Spacious backyardExtended patioAbundant natural lightVaulted family roomQuiet cul-de-sac streetSoaking tubKitchen with breakfast bar
- 39 days
- 288
- 30
Zillow last checked:
Listing updated:
Listed by:
Kelsey Casey TREC #0695308 281-253-3422,
Kelsey Casey Properties
Source: HAR,MLS#: 90809964
Facts & features
Interior
Bedrooms & bathrooms
- Bedrooms: 4
- Bathrooms: 3
- Full bathrooms: 3
Rooms
- Room types: Family Room, Utility Room
Primary bedroom
- Level: First
- Area: 240
- Dimensions: 16x15
Bedroom
- Level: First
- Area: 126
- Dimensions: 14x9
Bedroom
- Level: First
- Area: 182
- Dimensions: 14x13
Bedroom
- Level: Second
- Area: 238
- Dimensions: 14x17
Breakfast
- Level: First
- Area: 72
- Dimensions: 8x9
Dining room
- Level: First
- Area: 132
- Dimensions: 11x12
Other
- Level: First
- Area: 140
- Dimensions: 14x10
Family room
- Level: First
- Area: 360
- Dimensions: 18x20
Kitchen
- Level: First
- Area: 240
- Dimensions: 16x15
Living room
- Level: First
- Area: 168
- Dimensions: 14x12
Heating
- Electric
Cooling
- Ceiling Fan(s), Electric
Appliances
- Included: Disposal, Electric Oven, Microwave, Electric Cooktop, Dishwasher
Features
- High Ceilings, Vaulted Ceiling, All Bedrooms Down, En-Suite Bath, Primary Bed - 1st Floor, Walk-In Closet(s)
- Flooring: Carpet, Tile, Wood
- Windows: Window Coverings
- Number of fireplaces: 1
- Fireplace features: Wood Burning
Interior area
- Total structure area: 2,799
- Total interior livable area: 2,799 sqft
Property
Parking
- Total spaces: 2
- Parking features: Attached, Double-Wide Driveway
- Attached garage spaces: 2
Features
- Stories: 2
- Patio & porch: Patio/Deck, Porch
- Fencing: Back Yard
Lot
- Size: 10,123 Square Feet
- Features: Back Yard, Subdivided, Wooded, 0 Up To 1/4 Acre
Details
- Parcel number: 303960
Construction
Type & style
- Home type: SingleFamily
- Architectural style: Traditional
- Property subtype: Single Family Residence
Materials
- Brick, Cement Siding
- Foundation: Slab
- Roof: Composition
Condition
- New construction: No
- Year built: 2003
Details
- Builder name: Plantation
Utilities & green energy
- Water: Water District
Green energy
- Energy efficient items: Thermostat
Community & HOA
Community
- Subdivision: Wdlnds Harpers Lnd College Park
HOA
- Amenities included: Park, Playground, Pool, Sport Court, Tennis Court(s), Trail(s)
Location
- Region: Conroe
Financial & listing details
- Price per square foot: $134/sqft
- Tax assessed value: $373,078
- Annual tax amount: $6,728
- Date on market: 8/4/2026
- Listing terms: Cash,Conventional,FHA,VA Loan
- Ownership: Full Ownership
- Road surface type: Concrete, Curbs, Gutters
Estimated market value
$369,900
$351,000 - $388,000
$2,877/mo
Price history
| Date | Event | Price |
|---|---|---|
| 9/9/2026 | Pending sale | $375,000$134/sqft |
Source:  HAR #90809964 Report a problem HAR #90809964 Report a problem | ||
| 8/23/2026 | Price change | $375,000-3.8%$134/sqft |
Source: HAR #90809964 Report a problem | ||
| 8/4/2026 | Listed for sale | $390,000+25.8%$139/sqft |
Source: HAR #90809964 Report a problem | ||
| 9/17/2021 | Sold | -- |
Source: Agent Provided Report a problem | ||
| 8/20/2021 | Pending sale | $309,900$111/sqft |
Source: HAR #39800050 Report a problem | ||
| 8/17/2021 | Listed for sale | $309,900+44.1%$111/sqft |
Source: HAR #39800050 Report a problem | ||
| 5/27/2009 | Listing removed | $215,000$77/sqft |
Source: HAR #96904724 Report a problem | ||
| 5/17/2009 | Listed for sale | $215,000$77/sqft |
Source: HAR #96904724 Report a problem | ||
Public tax history
| Year | Property taxes | Tax assessment |
|---|---|---|
| 2025 | $4,195 +2.6% | $355,740 +10% |
| 2024 | $4,088 -15.6% | $323,400 -13% |
| 2023 | $4,847 | $371,680 -0.7% |
| 2022 | -- | $374,320 +43.7% |
| 2021 | $4,596 -0.7% | $260,520 +2.2% |
| 2020 | $4,626 -12% | $254,970 +0.3% |
| 2019 | $5,258 -10.1% | $254,250 +8.5% |
| 2018 | $5,851 -0.4% | $234,360 |
| 2017 | $5,873 +36.7% | $234,360 |
| 2016 | $4,296 -2.8% | $234,360 +1% |
| 2015 | $4,418 | $232,020 +10% |
| 2014 | $4,418 | $210,930 +10% |
| 2013 | -- | $191,750 |
| 2012 | -- | $191,750 |
| 2011 | -- | $191,750 |
| 2010 | -- | $191,750 |
| 2009 | -- | $191,750 +4.2% |
| 2008 | -- | $184,090 +5.1% |
| 2007 | -- | $175,170 +4.6% |
| 2006 | -- | $167,520 +3.2% |
| 2005 | -- | $162,330 +10.8% |
| 2004 | -- | $146,500 +388.3% |
| 2003 | -- | $30,000 |
Find assessor info on the county website
Monthly payment
Est. payment
Payment breakdown
Explore the cost of this home by adjusting the details. Changes won't be saved.Climate risks
Neighborhood: Harper's Landing
Nearby schools
Schools provided by the listing agent
- Elementary: Powell Elementary School (Conroe)
- Middle: Knox Junior High School
- High: The Woodlands College Park High School
Source: HAR. This data may not be complete. We recommend contacting the local school district to confirm school assignments for this home.
Similar homes
- $399,0003 bd2 ba2.1k sqft170 W Drifting Shadows Cir, Conroe, TX 77385For Sale
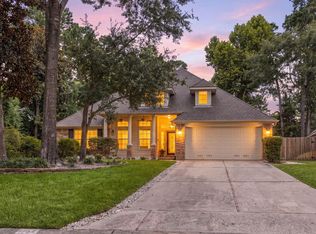 MLS ID #41174374, Sheila Craniotis, Redfin Corporation. HAR
 - $474,0004 bd4 ba3.3k sqft8131 Black Percher St, Conroe, TX 77385For Sale
 MLS ID #19073915, Geron Fuller, Compass RE Texas, LLC - The Heights. HAR
 - $345,0004 bd3 ba2.2k sqft2534 Hidden Park Ln, Conroe, TX 77385For Sale
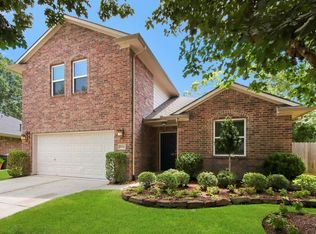 MLS ID #7400621, Sondra Petermann-Williams, eXp Realty LLC. HAR
 - $425,0003 bd3 ba2.3k sqft96 E Lakeridge Dr, Spring, TX 77381For Sale
 MLS ID #66096760, Rebecca Drake, RE/MAX The Woodlands & Spring. HAR
