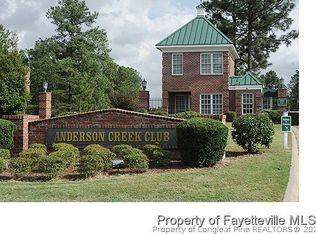
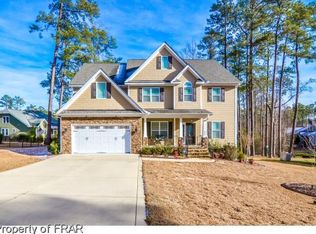
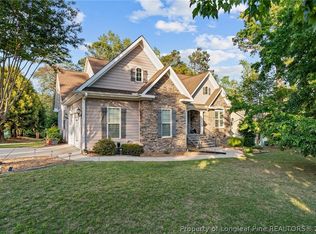
New to the rental market! Check out this pristine, craftsman-style 4-bedroom, 2.5-bath home with large bonus room and fenced backyard. This gorgeous home is located in the highly desirable gated, golf course community of Anderson Creek Club. Located on an oversized corner lot with a mature landscaping, raised garden beds and every detailed checked both inside and outside. Step inside and you will find hardwood flooring throughout (carpet in guest bedrooms and stairs only), vaulted two-story family room filled with natural light and a custom stone gas fireplace. Opening to the formal dining room with custom paint leading into a crisp, updated kitchen equipped with quartz countertops, white cabinetry, a pantry, and stainless steel appliances, including a gas range. The oversized primary suite is located on the main level complete with a walk-in closet, a jetted soaking tub, walk-in shower, and dual vanities. The main level is complete with a laundry room with washer & dryer included and half bathroom for added convenience. On the 2nd floor you'll find 3 spacious bedrooms, a full bath, and an incredible bonus room with a built-in wet bar. Enjoy the outdoors on the back screened deck that offers an extended deck for you grill overlooking the well-landscaped fenced back yard. Pets considered with approval and one-time pet fee. Monthly rent $2,450 includes internet service, recycling and usage of the on-site amenities. Move-in ready September 1. Apply today!
House for rent
$2,450/moFees may apply
14 Spring Water Ct, Spring Lake, NC 28390
4beds
2,909sqft
Price may not include required fees and charges. Learn more|
Singlefamily
Available Tue Sep 1 2026
Air conditioner, central air, electric
Dryer hookup laundry
Attached garage parking
Central, electric, heat pump, propane, zoned
What's special
Custom stone gas fireplaceLarge bonus roomHardwood flooring throughoutWalk-in showerFenced backyardRaised garden bedsMature landscaping
- 21 hours |
- -- |
- -- |
Zillow last checked:
Listing updated:
Travel times

Let’s turn your rent into credit progress
Build credit history with every on-time payment and get credit for the payment you’re already making.
Facts & features
Interior
Bedrooms & bathrooms
- Bedrooms: 4
- Bathrooms: 3
- Full bathrooms: 2
- 1/2 bathrooms: 1
Heating
- Central, Electric, Heat Pump, Propane, Zoned
Cooling
- Air Conditioner, Central Air, Electric
Appliances
- Included: Dishwasher, Dryer, Garbage Disposal, Microwave Oven, Refrigerator, Stainless Steel Appliance(s), Stove, Washer
- Laundry: Dryer Hookup, In Unit, Main Level, Washer Hookup
Features
- Bar, Bath in Primary Bedroom, Bookcases, Cathedral Ceiling(s), Ceiling Fan(s), Ceiling Fan(s), Chandelier, Dining Area, Double Vanity, High Ceilings, High Speed Internet, Home Office, Jetted Tub, Kitchen Exhaust Fan, Pantry, Pantry, Primary Downstairs, Quartz Counters, Recessed Lighting, Separate Shower, Separate/Formal Dining Room, Smooth Ceilings, Vaulted Ceiling(s), Walk In Closet, Wet Bar
- Flooring: Carpet, Hardwood, Tile
- Has fireplace: Yes
Interior area
- Total interior livable area: 2,909 sqft
Property
Parking
- Parking features: Attached, Garage
- Has attached garage: Yes
- Details: Contact manager
Features
- Stories: 2
- Patio & porch: Deck, Porch
- Exterior features: 1/4 to 1/2 Acre Lot, Bath in Primary Bedroom, Dining Area, Fence, Garden, Gutter(s), Home Office, Jetted Tub, Kitchen Exhaust Fan, Lighting, Playground, Primary Downstairs, Quartz Counters, Separate Shower, Separate/Formal Dining Room, Smooth Ceilings, Sprinkler/Irrigation, Tennis Court(s), Walk In Closet
- Pool features: Pool
Lot
- Features: Cleared, Garden, Interior Lot
Details
- Additional structures: Garage(s), Tennis Court(s)
- Parcel number: 01053519010037
Construction
Type & style
- Home type: SingleFamily
- Architectural style: Two Story
- Property subtype: SingleFamily
Condition
- Year built: 2010
Utilities & green energy
- Utilities for property: Internet
Community & HOA
Community
- Features: Clubhouse, Curbs, Fitness Center, Gated, Golf, Playground, Pool, Tennis Court(s)
- Security: Gated Community
HOA
- Amenities included: Clubhouse, Fitness Center, Gated, Playground, Pond Year Round, Pool, Tennis Court(s)
Location
- Region: Spring Lake
Financial & listing details
- Lease term: Contact For Details
Price history
| Date | Event | Price |
|---|---|---|
| 8/19/2026 | Listed for rent | $2,450+44.1%$1/sqft |
Source: LPRMLS #767961 Report a problem | ||
| 8/18/2026 | Listing removed | $474,900$163/sqft |
Source: | ||
| 7/19/2026 | Price change | $474,900-3.1%$163/sqft |
Source: | ||
| 6/9/2026 | Price change | $489,900-2%$168/sqft |
Source: | ||
| 4/2/2026 | Listed for sale | $499,900+98.4%$172/sqft |
Source: | ||
| 3/23/2016 | Sold | $252,000+3.1%$87/sqft |
Source: | ||
| 1/28/2016 | Listed for sale | $244,500-28.1%$84/sqft |
Source: MAIN STREET REALTY GROUP #460078 Report a problem | ||
| 7/15/2013 | Listing removed | $1,700$1/sqft |
Source: 360 Real Estate Services #403256 Report a problem | ||
| 6/29/2013 | Price change | $1,700-8.1%$1/sqft |
Source: 360 Real Estate Services #403256 Report a problem | ||
| 6/8/2013 | Price change | $1,850-2.6%$1/sqft |
Source: 360 Real Estate Services #403256 Report a problem | ||
| 5/1/2013 | Listed for rent | $1,900+5.6%$1/sqft |
Source: 360 Real Estate Services #403256 Report a problem | ||
| 4/16/2013 | Listing removed | $339,900$117/sqft |
Source: 360 REAL ESTATE SALES #397967 Report a problem | ||
| 1/29/2013 | Listed for sale | $339,900+13.3%$117/sqft |
Source: 360 REAL ESTATE SALES #397967 Report a problem | ||
| 10/30/2012 | Listing removed | $1,800$1/sqft |
Source: Touchstone Realty, LLC Report a problem | ||
| 10/13/2012 | Listed for rent | $1,800$1/sqft |
Source: Listhub #1858905 Report a problem | ||
| 9/12/2011 | Sold | $300,000+183%$103/sqft |
Source: Public Record Report a problem | ||
| 12/30/2009 | Sold | $106,000$36/sqft |
Source: Public Record Report a problem | ||
Neighborhood: Anderson Creek
Nearby schools
GreatSchools rating
- 6/10Overhills ElementaryGrades: PK-5Distance: 3.5 mi
- 7/10Western Harnett MiddleGrades: 6-8Distance: 2.8 mi
- 3/10Overhills High SchoolGrades: 9-12Distance: 3.5 mi