Live above it all in beautiful Bell Canyon. Perched high on a peaceful cul-de-sac, this rare offering pairs sweeping views with real style and a sense of expansiveness easy to reach, yet tucked away within the best part of the community. Fully remodeled and move-in ready, it's a creative retreat from the moment you arrive: the drive up to the covered carport alone, with its views and breezes, sets the tone. A 2-car garage adds convenience and security, while a converted 1-car garage offers flexible space for work, sleep, or play, with a full bath adjacent.Upstairs, a loft-style layout holds two bedrooms and a full bath at the top of the stairs. The living space opens up dramatically to the hills, rock formations, and the equestrian center below, framed by beamed ceilings, a vintage Malm gas burning fireplace, and a private balcony. New laminate flooring carries the eye seamlessly into the kitchen, which features an open layout, counter seating, a Smeg range and hood, and a smart fridge, plus a compact workstation and a laundry area with sink and stackable washer/dryer.Set at the far end of the living space for privacy, the primary suite delivers the same show-stopping outlook, along with a dual vanity, soaking tub, and walk-in closet. Its elevated patio is its own retreat with room to stretch out and enjoy the hawks soaring at eye level. Below, a gym off the 2-car garage keeps workouts effortless.An exceptional blend of style, charm, and utility, offered at a compelling price in a Bell Canyon setting with guard gate, gym, tennis/pickleball, equestrian center, trails, Las Virgenes schools and more.
For sale
$1,499,000
14 Stallion Rd, Bell Canyon, CA 91307
3beds
2,179sqft
Residential, Single Family Residence
Built in 1990
1.02 Acres Lot
$1,450,600 Zestimate®
$688/sqft
$490/mo HOA
What's special
- 5 days
- 438
- 36
Zillow last checked:
Listing updated:
Listed by:
Melissa Improta DRE # 01265975 818-584-6194,
eXp Realty of Greater Los Angeles 888-652-1314,
Jason Improta DRE # 01432200 310-597-1915,
eXp Realty of Greater Los Angeles
Source: CLAW,MLS#: 26862763
Facts & features
Interior
Bedrooms & bathrooms
- Bedrooms: 3
- Bathrooms: 2
- Full bathrooms: 2
Rooms
- Room types: Entry, Family Room, Great Room, Gym, Walk-In Closet, Patio Open, Living Room, Dining Area
Bedroom
- Features: Walk-In Closet(s)
- Level: Upper
Kitchen
- Features: Gourmet Kitchen, Kitchen Island, Pantry
Heating
- Central
Cooling
- Central Air
Appliances
- Included: Disposal, Exhaust Fan, Ice Maker, Microwave, Range/Oven, Refrigerator, Washer, Tankless Water Heater
- Laundry: In Unit, Laundry Area, Electric Dryer Hookup
Features
- Built-Ins
- Flooring: Marble, Laminate, Tile
- Number of fireplaces: 1
- Fireplace features: Gas
Interior area
- Total structure area: 2,179
- Total interior livable area: 2,179 sqft
Video & virtual tour
Property
Parking
- Total spaces: 6
- Parking features: Garage Door Opener, Concrete, Garage - 1 Car, Garage - 2 Car, Garage Is Attached, Guest, Carport, Covered
- Attached garage spaces: 3
- Has carport: Yes
- Covered spaces: 6
- Has uncovered spaces: Yes
Features
- Levels: Two
- Stories: 2
- Entry location: Ground Level w/steps
- Patio & porch: Deck
- Exterior features: Balcony, Living Room Balcony
- Pool features: None
- Spa features: None
- Fencing: None
- Has view: Yes
- View description: Hills, Panoramic
Lot
- Size: 1.02 Acres
Details
- Additional structures: None
- Parcel number: 8500062075
- Zoning: RE1AC
- Special conditions: Standard
- Other equipment: Cable, Network Wire
Construction
Type & style
- Home type: SingleFamily
- Architectural style: Mid-Century
- Property subtype: Residential, Single Family Residence
Materials
- Roof: Spanish Tile
Condition
- Updated/Remodeled
- Year built: 1990
Details
- Warranty included: Yes
Utilities & green energy
- Sewer: In Street
Community & HOA
Community
- Features: Equestrian Center
- Security: Carbon Monoxide Detector(s), Gated Community with Guard, Smoke Detector(s)
- Subdivision: Bell Canyon Hoa
HOA
- Has HOA: Yes
- Amenities included: Landscaping, Biking Trails, Clubhouse, Controlled Access, Exercise Room, Fitness Center, Gated, Gated Community Guard, Gated Parking, Guest Parking, Horse Trails, Playground, Security
- Services included: Building and Grounds, Clubhouse
- HOA fee: $490 monthly
Location
- Region: Bell Canyon
Financial & listing details
- Price per square foot: $688/sqft
- Tax assessed value: $1,214,487
- Date on market: 9/21/2026
- Inclusions: Washer/dryer, appliances in the garage
- Exclusions: Gas grill on balcony
Estimated market value
$1,450,600
$1.38M - $1.52M
$4,834/mo
Price history
| Date | Event | Price |
|---|---|---|
| 9/21/2026 | Listed for sale | $1,499,000+21329.6%$688/sqft |
Source:  CLAW #26862763 Report a problem CLAW #26862763 Report a problem | ||
| 10/26/2024 | Sold | $6,995-99.4%$3/sqft |
Source: Agent Provided Report a problem | ||
| 10/26/2024 | Listing removed | $6,995$3/sqft |
Source: CRMLS #SR24140918 Report a problem | ||
| 10/10/2024 | Price change | $6,995-3.5%$3/sqft |
Source: CRMLS #SR24140918 Report a problem | ||
| 7/10/2024 | Listed for rent | $7,250+107.1%$3/sqft |
Source: CRMLS #SR24140918 Report a problem | ||
| 9/11/2020 | Sold | $1,100,000-4.3%$505/sqft |
Source: Public Record Report a problem | ||
| 8/3/2020 | Pending sale | $1,149,000$527/sqft |
Source: Great Castle Properties #20607328 Report a problem | ||
| 7/21/2020 | Listed for sale | $1,149,000$527/sqft |
Source: Great Castle Properties #20607328 Report a problem | ||
| 10/22/2015 | Listing removed | $3,500$2/sqft |
Source: Great Castle Properties Report a problem | ||
| 9/30/2015 | Listed for rent | $3,500$2/sqft |
Source: Great Castle Properties Report a problem | ||
Public tax history
| Year | Property taxes | Tax assessment |
|---|---|---|
| 2026 | -- | $1,214,487 +2% |
| 2025 | $14,563 +8.3% | $1,190,674 +2% |
| 2024 | $13,447 | $1,167,328 +2% |
| 2023 | $13,447 +1.2% | $1,144,440 +2% |
| 2022 | $13,282 +2.6% | $1,122,000 +2% |
| 2021 | $12,944 +115.2% | $1,100,000 +136.7% |
| 2020 | $6,016 +3.1% | $464,758 +2% |
| 2019 | $5,832 +2.8% | $455,646 +2% |
| 2018 | $5,675 +2.8% | $446,713 +2% |
| 2017 | $5,520 +2.6% | $437,955 +2% |
| 2016 | $5,383 +2.4% | $429,368 +1.5% |
| 2015 | $5,256 +2% | $422,920 +2% |
| 2014 | $5,151 | $414,637 +0.5% |
| 2013 | -- | $412,765 +2% |
| 2012 | -- | $404,672 +2% |
| 2011 | -- | $396,738 +0.5% |
| 2009 | -- | $394,713 +4% |
| 2007 | -- | $379,388 +2% |
| 2006 | -- | $371,950 +2% |
| 2005 | -- | $364,658 +3.9% |
| 2003 | -- | $350,957 +2% |
| 2002 | -- | $344,076 +2% |
| 2001 | $3,898 +4% | $337,330 +2% |
| 2000 | $3,749 | $330,716 |
Find assessor info on the county website
Monthly payment
Est. payment
Payment breakdown
Explore the cost of this home by adjusting the details. Changes won't be saved.Climate risks
Neighborhood: 91307
Nearby schools
Schools provided by the listing agent
- District: Las Virgenes School District
Source: CLAW. This data may not be complete. We recommend contacting the local school district to confirm school assignments for this home.

Similar homes
- $1,399,0003 bd4 ba2.6k sqft11 Bridle Ln, Bell Canyon, CA 91307For Sale
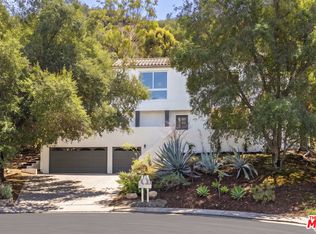 MLS ID #26991799, Michael Reyes DRE # 02019989, Carolwood Estates. CLAW
 - $1,499,0004 bd4 ba3.1k sqft63 Coolwater Rd, Bell Canyon, CA 91307For Sale
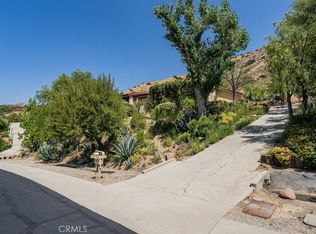 MLS ID #SR26122510, Eric Bordo, Citadel Ventures, Inc.. CRMLS
 - $1,500,0004 bd4 ba2.5k sqft6705 Corie Ln, West Hills, CA 91307For Sale
 MLS ID #26841343, Amanda Feher DRE # 02190498, Keller Williams Los Angeles. CLAW
 - $1,355,0004 bd3 ba2.2k sqft24701 Calvert St, Woodland Hills, CA 91367For Sale
 MLS ID #226004593, Jenna Kaye, Rodeo Realty. CSMAOR
