Skip main navigation
Off market
  • Zestimate®
    $445,600

    14 Stone Ridge Dr, Rutland, VT 05701

    4beds
    1,954sqft
    SingleFamily
    Built in 1988
    0.32 Acres Lot
    $445,600 Zestimate®
    $228/sqft
    $2,686 Estimated rent

    Home value

    $445,600

    $419,000 - $472,000

    $2,686/mo

    Zestimate® history
    Loading
    Loading...

    Owner options

    List your home for rent

    $2,686/mo

    Rent Zestimate®

    Find your next renter with Zillow Rental Manager. Plus, with online applications, you can quickly screen prospective tenants – for free.

    Learn more

    $2,686/mo

    Rent Zestimate®

    Refinance and save

    $2,575/mo

    Est. payment

    Refinancing to a lower rate could help reduce your monthly payments and save thousands over the life of the loan.

    See today's rates

    $2,575/mo

    Est. payment

    Explore your selling options

    Work with a Zillow partner agent

    Leverage their expertise and Zillow's premium Showcase listings to get your home seen by more buyers.

    Get started

    List with your own agent

    Get your home in front of millions of buyers by listing it on Zillow.

    Learn how to do it

    Sell it yourself

    Take full control of how buyers see your home on Zillow by listing For Sale by Owner (FSBO).

    List your home

    What's special

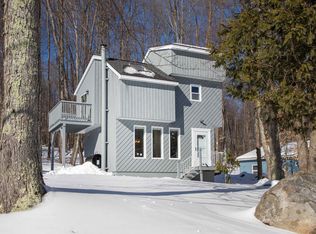
    A quiet street in the northwest section of Rutland City. This charming energy-efficient home offers a partially-fenced backyard for privacy and a beautiful stonewall framing the woods beyond that is owned by the Rutland Community Recreation Center, which includes hiking trails and access to the center. The patio offers an excellent space for relaxation and entertaining. The home has beautifully tended garden beds to enjoy, and a 2-car garage for securing vehicles, added storage for your bikes, and other recreational gear, and a second story space for storage. Inside, the home has a small but well-appointed kitchen including a newer stainless refrigerator, stove, dw, garbage disposal, quartz countertops, and lots of cabinetry opens to a dining area with a slider onto the outdoor living space and is open to the great room, with beautiful southern views of the Wallingford Mountains. Porcelain tile in the kitchen/dining area and baths, while hardwood floors throughout the first floor living spaces and guest bed/office. The family room provides a large closet for extra storage. The full bath includes a shower/tub, toilet, vanity and a linen closet. Upstairs, wall-to-wall carpet throughout the three bedrooms, including the large primary bedroom 22’ x 17’ with a large walk-in closet, and second storage closet perfect for seasonal clothing and luggage. Two other bedrooms, each with closets, and one with added storage closet, both have small built-in bookcases. The full upper bath has a tub/shower, large vanity, toilet, and two linen closets for additional storage. The home was recently updated with energy efficiencies to include new insulation, a mini-split heat pump, and a heat pump hot water heater, reducing utility costs by 60 %. The avg. oil burned annually is approximately 100 gallons. The Stone Ridge Drive neighborhood sits on a hill not connected to any other through streets looping around the homes, great for walks and children on bikes, providing limited traffic and a perfect place for growing families. The neighbors are a key benefit to the home as many are happy to help new neighbors and provide a sense of true community beyond anything we have ever experienced.

    This property is not currently displayed as for sale or rent on Zillow. This may be different from what's on other websites or public sources.

    Facts & features

    Interior

    Bedrooms & bathrooms
    • Bedrooms: 4
    • Bathrooms: 2
    • Full bathrooms: 2
    Appliances
    • Included: Dishwasher, Dryer, Freezer, Garbage disposal, Microwave, Range / Oven, Refrigerator, Washer
    Features
    • Flooring: Tile, Carpet, Hardwood
    • Basement: Unfinished
    Interior area
    • Total interior livable area: 1,954 sqft

    Property

    Parking
    • Total spaces: 2
    • Parking features: Garage - Detached, Off-street
    Features
    • Exterior features: Other, Shingle, Vinyl
    • Has view: Yes
    • View description: Territorial, Mountain
    Lot
    • Size: 0.32 Acres
    Details
    • Parcel number: 54017011201

    Construction

    Type & style
    • Home type: SingleFamily
    Materials
    • Roof: Other
    Condition
    • Year built: 1988

    Community & HOA

    Location
    • Region: Rutland

    Financial & listing details

    • Price per square foot: $228/sqft
    • Tax assessed value: $176,100
    • Annual tax amount: $6,620

    Price history

    DateEventPrice
    9/11/2023Sold$420,000+6.3%$215/sqft
    Source: PrimeMLS #4964324 Report a problem
    8/11/2023Contingent$395,000$202/sqft
    Source: PrimeMLS #4964324 Report a problem
    8/4/2023Listed for sale$395,000+69.6%$202/sqft
    Source: PrimeMLS #4964324 Report a problem
    3/24/2021Listing removed--
    Source: Owner Report a problem
    1/17/2014Listing removed$232,900$119/sqft
    Source: Lang McLaughry Spera Real Estate #4239781 Report a problem
    6/25/2012Listed for sale$232,900$119/sqft
    Source: Owner Report a problem

    Public tax history

    YearProperty taxesTax assessment
    2025$6,620 $176,100
    2024-- $176,100
    2023-- $176,100
    2022-- $176,100
    2021-- $176,100
    2020-- $176,100
    2019-- $176,100
    2018-- $176,100
    2017-- $176,100
    2016-- $176,100 +9900%
    2015-- $1,761
    2014-- $1,761
    2013-- $1,761
    2012-- $1,761
    2011-- $1,761
    2010-- $1,761
    2009-- $1,761
    2008-- $1,761
    2007-- $1,761
    Find assessor info on the county website

    Neighborhood: Rutland City

    Nearby schools

    GreatSchools rating
    Schools provided by the listing agent
    • Elementary: Northwest Primary School
    • Middle: Rutland Intermediate School
    • High: Rutland High School

    Source: The MLS. This data may not be complete. We recommend contacting the local school district to confirm school assignments for this home.

    Sell for more on Zillow
    Get a Zillow Showcase℠ listing at no additional cost and you could sell for .
    $445,600
    2% more
    +$8,912
    With Zillow Showcase(estimated)

    $454,512

    Sell for more on Zillow
    Get a Zillow Showcase℠ listing at no additional cost and you could sell for .
    $445,600
    2% more
    +$8,912
    With Zillow Showcase(estimated)

    $454,512