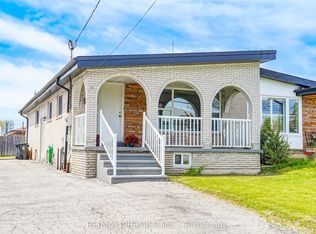
FIRST TIME ON THE MARKET - This solid brick Semi-Detached home has been lovingly cared for by the same family for over 60 years featuring 3 Bedrooms 2 bathrooms, hardwood flooring upstairs finished Spacious basement with a separate entrance (income potential).Situated on a 30 x 123 ft lot. This home offers plenty of opportunity to create something truly your own, Main level Kitchen has a walkout to your porch (veranda) excellent for morning coffees or summer dinners. Located in a family-friendly neighbourhood close access to major highways, grocery, restaurants, schools, Daycare, transit, Sheppard West Station, parks including Downsview Park with its many events and activities something for everyone. The home has been inspected and ready for your imagination and creativity-bring your vision to life and make it your own - This home has inviting and welcoming great energy! property is being sold "as is" where is.
For sale
C$799,000
14 Thurrock Rd, Toronto, ON M3L 1P6
3beds
2baths
Single Family Residence
Built in ----
3,690 Square Feet Lot
$-- Zestimate®
C$--/sqft
C$-- HOA
What's special
Solid brick semi-detached homeHardwood flooring upstairs
- 15 hours
- 1
- 0
Zillow last checked:
Listing updated:
Listed by:
SUTTON GROUP-ADMIRAL REALTY INC.
Source: TRREB,MLS®#: W13844382 Originating MLS®#: Toronto Regional Real Estate Board
Originating MLS®#: Toronto Regional Real Estate BoardFacts & features
Interior
Bedrooms & bathrooms
- Bedrooms: 3
- Bathrooms: 2
Primary bedroom
- Level: Second
- Dimensions: 4.68 x 3.16
Bedroom 2
- Level: Second
- Dimensions: 3.13 x 2.84
Bedroom 3
- Level: Second
- Dimensions: 3.74 x 2.65
Dining room
- Level: Main
- Dimensions: 4.6 x 2.66
Foyer
- Level: Main
- Dimensions: 2.13 x 2.13
Great room
- Level: Basement
- Dimensions: 5.93 x 4.44
Kitchen
- Level: Basement
- Dimensions: 2.83 x 2.77
Kitchen
- Level: Main
- Dimensions: 3.38 x 2.88
Living room
- Level: Main
- Dimensions: 4.35 x 3.43
Heating
- Forced Air, Gas
Cooling
- Central Air
Features
- Other
- Basement: Finished,Walk-Up Access,Separate Entrance
- Has fireplace: No
Interior area
- Living area range: 1100-1500 null
Video & virtual tour
Property
Parking
- Total spaces: 4
- Parking features: Mutual
Features
- Stories: 2
- Patio & porch: Porch
- Pool features: None
Lot
- Size: 3,690 Square Feet
- Features: Fenced Yard, Park, Place Of Worship, Public Transit, Rectangular Lot
Details
- Additional structures: Garden Shed
- Parcel number: 102630351
Construction
Type & style
- Home type: SingleFamily
- Property subtype: Single Family Residence
Materials
- Brick, Concrete
- Foundation: Brick, Concrete
- Roof: Asphalt Shingle
Utilities & green energy
- Sewer: Sewer
Community & HOA
Location
- Region: Toronto
Financial & listing details
- Annual tax amount: C$3,642
- Date on market: 9/30/2026
Price history
Price history is unavailable.
Public tax history
Tax history is unavailable.
Climate risks
Neighborhood: Glenfield
Nearby schools
GreatSchools rating
No schools nearby
We couldn't find any schools near this home.

Similar homes
- C$799,8003 bd2 ba-- sqft97 Firgrove Cres, Toronto, ON M3N 1K5For Sale
 MLS ID #W13836308, RE/MAX PREMIER THE OP TEAM. TRREB
 - C$799,0003 bd1 ba-- sqft240 Calvington Dr, Toronto, ON M3M 2N4For Sale
 MLS ID #W13843122, RE/MAX PREMIER INC.. TRREB
 - C$819,0004 bd2 ba-- sqft32 Buckland Rd, Toronto, ON M3L 1W1For Sale
 MLS ID #W13809290, ROYAL LEPAGE TERREQUITY PLATINUM REALTY. TRREB
 - C$999,9994 bd2 ba-- sqft28 Charrington Cres, Toronto, ON M3L 2C4For Sale
 MLS ID #W13834886, CHESTNUT PARK REAL ESTATE LIMITED. TRREB
