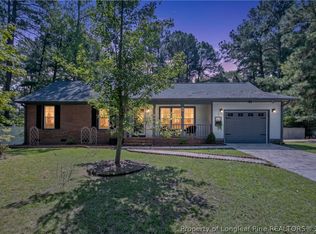
Welcome home to this beautifully updated 3-bedroom, 2-bath home, where modern finishes and thoughtful upgrades come together! Step inside to find 22 mil LVP flooring throughout, brand-new windows, updated light fixtures, and a fresh, cohesive look from room to room. The kitchen has been completely refreshed with new cabinetry, new stainless steel appliances, Level 2 Calcutta Jade quartz countertops, and a custom tile backsplash creating a bright and modern space perfect for everyday living and entertaining.
Enjoy the open floor plan which features a large living room with great natural light and a dining room with custom shiplapped fireplace! The primary suite has brand new dual vanities, new toilets, new shower, and updated fixtures. The guest bathroom has also been refreshed with a new vanity, toilet, shower/tub, and fixtures. Additional updates include a brand-new water heater, newer roof, updated and painted deck, vapor barrier and so much more! Close to Fayetteville, Ft Bragg, Sanford, and Raleigh/Durham this home is in an amazing location!
With 3 bedrooms, 2 full bathrooms, and extensive updates already completed, this move-in-ready home offers the perfect combination of comfort, style, functionality and peace of mind.
For sale
$179,900
14 Tryon Ct W, Spring Lake, NC 28390
3beds
1,296sqft
Manufactured Home, Single Family Residence
Built in 1997
-- sqft lot
$179,200 Zestimate®
$139/sqft
$-- HOA
What's special
- 15 days
- 452
- 51
Likely to sell faster than
Zillow last checked:
Listing updated:
Listed by:
MAGNOLIA SOUTHERN HOMES,
KELLER WILLIAMS REALTY (FAYETTEVILLE),
NARISSA DAWN LOUDERMILK,
KELLER WILLIAMS REALTY (FAYETTEVILLE)
Source: LPRMLS,MLS#: 768115 Originating MLS: Longleaf Pine Realtors
Originating MLS: Longleaf Pine RealtorsFacts & features
Interior
Bedrooms & bathrooms
- Bedrooms: 3
- Bathrooms: 2
- Full bathrooms: 2
Heating
- Heat Pump
Cooling
- Electric
Appliances
- Included: Dishwasher, Microwave, Range, Water Heater
- Laundry: Washer Hookup, Dryer Hookup
Features
- Eat-in Kitchen, Garden Tub/Roman Tub
- Flooring: Luxury Vinyl Plank, Carpet
- Basement: Crawl Space
- Has fireplace: No
Interior area
- Total interior livable area: 1,296 sqft
Property
Parking
- Parking features: No Garage
Features
- Patio & porch: Covered, Deck, Front Porch, Porch
- Exterior features: Deck, Porch
Lot
- Features: 1/4 to 1/2 Acre Lot, Cleared, Interior Lot
- Topography: Cleared
Details
- Parcel number: 01050501 0300 09
- Special conditions: Standard
Construction
Type & style
- Home type: MobileManufactured
- Architectural style: Manufactured Home
- Property subtype: Manufactured Home, Single Family Residence
Materials
- Vinyl Siding
Condition
- Good Condition
- New construction: No
- Year built: 1997
Utilities & green energy
- Sewer: County Sewer
- Water: Public
Community & HOA
Community
- Subdivision: Country Squire
HOA
- Has HOA: No
Location
- Region: Spring Lake
Financial & listing details
- Price per square foot: $139/sqft
- Tax assessed value: $62,345
- Annual tax amount: $522
- Date on market: 8/21/2026
- Cumulative days on market: 16 days
- Inclusions: Refrigerator
- Exclusions: N/A
- Ownership: Less than a year
Estimated market value
$179,200
$170,000 - $188,000
$1,355/mo
Price history
| Date | Event | Price |
|---|---|---|
| 8/25/2026 | Listed for sale | $179,900+185.6%$139/sqft |
Source:  LPRMLS #768115 Report a problem LPRMLS #768115 Report a problem | ||
| 6/30/2026 | Sold | $63,000-25.9%$49/sqft |
Source: LPRMLS #759738 Report a problem | ||
| 6/10/2026 | Pending sale | $85,000$66/sqft |
Source: LPRMLS #759738 Report a problem | ||
| 6/4/2026 | Listed for sale | $85,000$66/sqft |
Source: LPRMLS #759738 Report a problem | ||
| 4/4/2026 | Pending sale | $85,000$66/sqft |
Source: LPRMLS #759738 Report a problem | ||
| 3/30/2026 | Listed for sale | $85,000$66/sqft |
Source: LPRMLS #759738 Report a problem | ||
Public tax history
| Year | Property taxes | Tax assessment |
|---|---|---|
| 2025 | $522 | $62,345 |
| 2024 | $522 | $62,345 |
| 2023 | $522 | $62,345 |
| 2022 | $522 -0.3% | $62,345 +22.2% |
| 2021 | $524 | $51,000 |
| 2020 | $524 +2.9% | $51,000 |
| 2019 | $509 | $51,000 |
| 2018 | $509 -16% | $51,000 |
| 2017 | $606 | $51,000 -18.1% |
| 2016 | -- | $62,280 |
| 2015 | -- | $62,280 |
| 2014 | -- | $62,280 |
| 2012 | -- | $62,280 |
| 2011 | -- | $62,280 |
| 2010 | -- | $62,280 |
| 2009 | -- | $62,280 -14% |
| 2008 | -- | $72,400 |
| 2007 | -- | $72,400 |
| 2006 | -- | $72,400 |
| 2005 | -- | $72,400 |
| 2004 | -- | $72,400 |
| 2003 | -- | $72,400 |
| 2001 | -- | -- |
| 2000 | -- | -- |
Find assessor info on the county website
Monthly payment
Climate risks
Neighborhood: Anderson Creek
Nearby schools
Schools provided by the listing agent
- Middle: Overhills Middle School
- High: Overhills Senior High
Source: LPRMLS. This data may not be complete. We recommend contacting the local school district to confirm school assignments for this home.
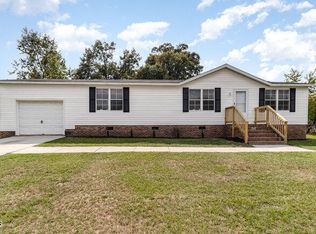
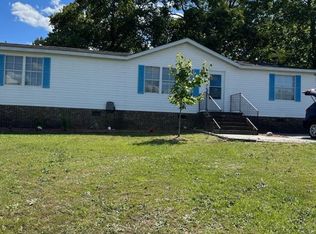
Similar homes
- $180,0003 bd3 ba1.3k sqft1614 Gardenia Ave, Fayetteville, NC 28311For Sale
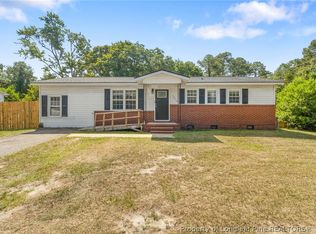 MLS ID #767689, PAOLA BLACKBURN, ON POINT REALTY. LPRMLS
 - $179,0003 bd2 ba1.3k sqft1701 Obannon Dr, Raeford, NC 28376For Sale
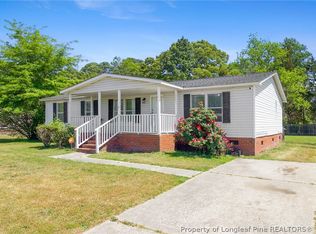 MLS ID #760812, AMANDA WYNN, SIMPLI HOM NC, LLC.. LPRMLS
 - $265,0003 bd2 ba1.1k sqft237 Lemuel Black Rd, Bunnlevel, NC 28323For Sale
 MLS ID #767709, WENDY WIEGAND, EXP REALTY LLC. LPRMLS
 - $194,5003 bd2 ba1.4k sqft1223 Stansfield Dr, Fayetteville, NC 28303For Sale
 MLS ID #768282, VITTORIA PIROLLI, BIRCH & BEAM REALTY. LPRMLS
