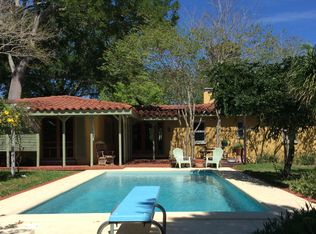
Extensive Rehabilitation Required! Historic Rockledge **Fixer Upper** with Multigenerational Living Potential Near Cocoa Village. Offered for the first time in generations, this distinctive 1926 Mediterranean Revival property presents an exciting opportunity to reimagine a remarkable piece of Rockledge history. Enjoy sweeping river views from the street, with Valencia Dock and its fishing pier just steps away. The restaurants, shops and entertainment of Cocoa Village are nearby, while the beaches are only a short drive from home. The main residence features a privately positioned primary suite and additional upstairs bedrooms, while a separate apartment above the detached garage provides valuable flexibility for extended family, guests, a private studio or future rental income. With memorable architecture, original character and a versatile layout, the property offers an outstanding foundation for a thoughtful transformation. Several important improvements have already been completed in the main home, including signifiant electrical rewiring in 2011, plumbing re-piped in 2023, new roofing on the flat-roof sections in 2022 and a new downstairs HVAC system in 2024. Rich in history and filled with potential, this home offers a rare opportunity to create a distinctive private residence, multigenerational retreat or future income-producing property in one of Rockledge's most desirable historic waterfront neighborhoods.
For sale
$385,000
14 Valencia Rd, Rockledge, FL 32955
5beds
2,412sqft
Single Family Residence
Built in 1926
7,840 Square Feet Lot
$-- Zestimate®
$160/sqft
$-- HOA
What's special
Original characterVersatile layoutPrivately positioned primary suiteMemorable architectureAdditional upstairs bedrooms
- 6 days
- 3,793
- 431
Likely to sell faster than
Zillow last checked:
Listing updated:
Listed by:
Morgan Frechette 321-514-4440,
Acquisitions 365 Invt. Group
Source: Space Coast AOR,MLS#: 1088066
Facts & features
Interior
Bedrooms & bathrooms
- Bedrooms: 5
- Bathrooms: 4
- Full bathrooms: 3
- 1/2 bathrooms: 1
Heating
- Central
Cooling
- Central Air, Separate Meters, Varies by Unit, Wall/Window Unit(s)
Features
- Guest Suite, In-Law Floorplan
- Number of fireplaces: 2
Interior area
- Total interior livable area: 2,412 sqft
Property
Parking
- Total spaces: 1
- Parking features: Garage, Off Street, On Street
- Garage spaces: 1
Features
- Levels: Multi/Split
- Stories: 2
- Patio & porch: Awning(s), Rear Porch, Screened, Terrace
- Exterior features: Courtyard
- Has view: Yes
- View description: Trees/Woods
Lot
- Size: 7,840 Square Feet
- Features: Historic Area
Details
- Additional structures: Guest House
- Additional parcels included: 2502153
- Parcel number: 253603cp00002.00040.00
- Special conditions: Standard
Construction
Type & style
- Home type: SingleFamily
- Architectural style: Multi Generational,Villa
- Property subtype: Single Family Residence
Materials
- Concrete, Frame, Stucco
- Roof: Tile
Condition
- Fixer
- New construction: No
- Year built: 1926
Utilities & green energy
- Sewer: Public Sewer
- Water: Public
- Utilities for property: Sewer Connected, Water Connected
Community & HOA
Community
- Subdivision: None
HOA
- Has HOA: No
Location
- Region: Rockledge
Financial & listing details
- Price per square foot: $160/sqft
- Tax assessed value: $258,940
- Annual tax amount: $1,413
- Date on market: 10/5/2026
- Listing terms: Cash
- Road surface type: Asphalt
Estimated market value
Not available
Estimated sales range
Not available
Not available
Price history
| Date | Event | Price |
|---|---|---|
| 10/5/2026 | Listed for sale | $385,000$160/sqft |
Source: Space Coast AOR #1088066 Report a problem | ||
Public tax history
| Year | Property taxes | Tax assessment |
|---|---|---|
| 2025 | $1,413 +3.3% | $125,500 +2.9% |
| 2024 | $1,368 +2.1% | $121,970 +3% |
| 2023 | $1,339 +8% | $118,420 +3% |
| 2022 | $1,240 -0.7% | $114,980 +3% |
| 2021 | $1,249 +0.3% | $111,640 +1.4% |
| 2020 | $1,245 +1.2% | $110,100 +2.3% |
| 2019 | $1,230 | $107,630 +1.9% |
| 2018 | $1,230 +0.3% | $105,630 +2.1% |
| 2017 | $1,226 +0% | $103,460 +2.1% |
| 2016 | $1,226 -0.3% | $101,340 +0.7% |
| 2015 | $1,229 -1.6% | $100,640 +0.8% |
| 2014 | $1,249 | $99,850 -8.9% |
| 2013 | -- | $109,550 +3.6% |
| 2012 | $1,194 +5.6% | $105,730 -1.6% |
| 2011 | $1,130 +11.2% | $107,450 -11.4% |
| 2010 | $1,016 +9.3% | $121,260 -14.9% |
| 2009 | $930 -13.1% | $142,490 +3.9% |
| 2008 | $1,069 -16.6% | $137,200 -7.2% |
| 2005 | $1,281 +16.1% | $147,770 +29% |
| 2004 | $1,104 -9% | $114,530 +9.8% |
| 2003 | $1,214 +6% | $104,300 +10.7% |
| 2002 | $1,145 +21.2% | $94,230 +28.7% |
| 2000 | $945 | $73,230 |
Find assessor info on the county website
Monthly payment
Est. payment
Payment breakdown
Explore the cost of this home by adjusting the details. Changes won't be saved.Climate risks
Neighborhood: 32955
Nearby schools
Schools provided by the listing agent
- Elementary: Tropical
- Middle: McNair
- High: Rockledge
Source: Space Coast AOR. This data may not be complete. We recommend contacting the local school district to confirm school assignments for this home.
Similar homes
- $389,0004 bd3 ba2.2k sqft1095 Georgia Ave, Rockledge, FL 32955For Sale
 MLS ID #1081091, Dawn M Strandell. Space Coast AOR
 - $374,0004 bd2 ba2.7k sqft1275 Troon Way, Rockledge, FL 32955For Sale
 MLS ID #1085106, Sarah Rekab. Space Coast AOR
 - $275,0004 bd2 ba1.7k sqft15 Knollwood Dr, Rockledge, FL 32955For Sale
 MLS ID #1089485, Skyler Ann Vano. Space Coast AOR
 - $--3 bd2 ba1.5k sqft964 Kingfisher Way, Rockledge, FL 32955AuctionXome
- $330,0004 bd2 ba1.6k sqft978 NAGLE DRIVE, ROCKLEDGE, FL 32955For Sale
 MLS ID #O6443444, Terard Datilma, PREMIUM REAL ESTATE SERVICES. Stellar MLS
