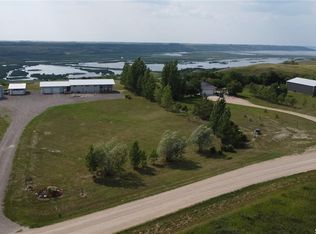
Summertime and acreage/lake living is easy at 14 Valley Ridge Road. This extremely well taken care of 2009 built bilevel sits on just under 4 acres and has a comfortable 1328 square feet above grade. You’ll find timeless hardwood and tile throughout the house (including heated tile in the main floor 5 piece bathroom) and carpet for comfort in the 3 bedrooms and family room. The walkout basement allows access to the oversized attached double garage or the generous outdoor patio. The backyard also features a pool for sunny Saskatchewan days and an incredible deck with amazing panoramic views of Last Mountain Lake. For your convenience the property is supplied by a public water line. Come check out this showstopping property just 30 minutes to the edge of Regina.
Active
C$699,000
14 Valley Ridge ROAD, Longlaketon Rm No. 219, SK S0G 0W0
3beds
2baths
1,328sqft
Single Family Residence
Built in 2009
3.96 Acres Lot
$-- Zestimate®
C$526/sqft
C$-- HOA
What's special
Walkout basementOversized attached double garageGenerous outdoor patio
- 22 hours |
- 2 |
- 0 |
Zillow last checked:
Listing updated:
Listed by:
John Knaus,
C&C REALTY,
Brennan Zurowski,
C&C REALTY
Source: Saskatchewan REALTORS® Association,MLS®#: SK037635Originating MLS®#: Saskatchewan REALTORS® Association
Facts & features
Interior
Bedrooms & bathrooms
- Bedrooms: 3
- Bathrooms: 2
Primary bedroom
- Features: Room Floor: Carpet
- Level: Main
- Dimensions: 13' 8"x13'
Bedroom
- Features: Room Floor: Carpet
- Level: Main
- Area: 132 Square Feet
- Dimensions: 12'x11'
Bedroom
- Features: Room Floor: Carpet
- Level: Basement
- Dimensions: 16' 8"x12' 8"
Other
- Features: Room Floor: Tile
- Level: Basement
Other
- Features: Room Floor: Tile
- Level: Main
Dining room
- Features: Room Floor: Hardwood
- Level: Main
- Dimensions: 12'x11' 6"
Family room
- Features: Room Floor: Carpet
- Level: Basement
- Dimensions: 21'x18' 10"
Kitchen
- Features: Room Floor: Tile
- Level: Main
- Dimensions: 14'x8' 6"
Other
- Features: Room Floor: Concrete
- Level: Basement
- Dimensions: 16" 8"x16' 8"
Living room
- Features: Room Floor: Hardwood
- Level: Main
- Dimensions: 18'x16' 8"
Heating
- Electric, Forced Air, Radiant Floor, Natural Gas
Cooling
- Central Air
Appliances
- Included: Water Heater, Gas Water Heater, Water Softener, Water Treatment, Dishwasher Built In, Dryer, Freezer, Refrigerator, Exhaust Fan, Microwave Hood Fan, Reverse Osmosis System, Stove, Washer
Features
- Central Vac (R.I.), Floating Shelves
- Windows: Window Treatments
- Basement: Full,Walk-Out Access,Finished,Concrete,Preserved Wood
- Number of fireplaces: 1
- Fireplace features: Wood Burning
Interior area
- Total structure area: 1,328
- Total interior livable area: 1,328 sqft
Property
Parking
- Total spaces: 8
- Parking features: 2 Car Attached, RV Access/Parking, Parking Spaces, Garage Door Opnr/Control(S), Double Driveway, Gravel
- Attached garage spaces: 2
- Has uncovered spaces: Yes
- Details: Parking Size: 26.0x24.0
Features
- Levels: Bi-Level
- Patio & porch: Deck, Patio
- Exterior features: Lawn Back, Lawn Front
- Pool features: Outdoor Pool
- Frontage length: 286.00
Lot
- Size: 3.96 Acres
- Dimensions: 586
- Features: Irregular Lot, Backs on to Field/Open Space, Trees/Shrubs, Underground Sprinkler
- Topography: Flat
Details
- Has additional parcels: Yes
- Other equipment: Satellite Dish, Air Exchanger
Construction
Type & style
- Home type: SingleFamily
- Property subtype: Single Family Residence
Materials
- Stucco
- Roof: Fiberglass
Condition
- Year built: 2009
Utilities & green energy
- Sewer: Septic Field, Septic Tank
Community & HOA
Community
- Subdivision: Valley Ridge Acres
Location
- Region: Longlaketon No 219
Financial & listing details
- Price per square foot: C$526/sqft
- Annual tax amount: C$3,781
- Date on market: 5/30/2026
- Ownership: Freehold
John Knaus
John Knaus
(306) 280-8236
By pressing Contact Agent, you agree that the real estate professional identified above may call/text you about your search, which may involve use of automated means and pre-recorded/artificial voices. You don't need to consent as a condition of buying any property, goods, or services. Message/data rates may apply. You also agree to our Terms of Use. Zillow does not endorse any real estate professionals. We may share information about your recent and future site activity with your agent to help them understand what you're looking for in a home.
Price history
| Date | Event | Price |
|---|---|---|
| 5/30/2026 | Listed for sale | C$699,000C$526/sqft |
Source: Saskatchewan REALTORS® Association #SK037635 Report a problem | ||
Public tax history
Tax history is unavailable.
Climate risks
Neighborhood: S0G
Nearby schools
GreatSchools rating
No schools nearby
We couldn't find any schools near this home.




- Saskatchewan
- Division No. 6
- Longlaketon No. 219
- S0G 0W0
- 14 Valley Ridge ROAD
Nearby cities
Other Longlaketon No. 219 Topics
- Apartments for Rent in S0G 0W0
- Houses for Sale in S0G 0W0
- Houses for Rent in S0G 0W0
- S0G 0W0 Real Estate
- Longlaketon No. 219 Condos
- Houses for Sale in Longlaketon No. 219
- Newest Listings in Longlaketon No. 219
- Longlaketon No. 219 Real Estate Agents
- Longlaketon No. 219 Refinance
- Longlaketon No. 219 Mortgage Rates
