Pride of ownership shines throughout this beautifully maintained North London bungalow, backing onto Jack Chambers Public School. Lovingly cared for by only its second owner, 14 Virginia Road offers a spacious, thoughtfully designed layout with generous principal rooms and inviting spaces to gather or unwind. A welcoming oversized foyer opens to a formal living room at the front of the home, while a lovely rear family room overlooks the meticulously maintained yard. Fully fenced and private, the backyard offers a peaceful setting for relaxing, gardening and entertaining. The spacious primary bedroom features a walk-in closet with a washer and dryer for everyday convenience, complemented by an additional laundry area in the basement. The largely unfinished lower level provides a blank canvas to suit your needs, with an existing room offering potential for an office or hobby space. Located in an established residential neighbourhood with access to parks, schools, daycares and major routes, this carefully maintained home offers a wonderful opportunity to make Uplands your next home.
For sale
C$804,000
14 Virginia Rd, London, ON N5X 3E6
3beds
2baths
Single Family Residence
Built in ----
7,906 Square Feet Lot
$-- Zestimate®
C$--/sqft
C$-- HOA
What's special
Spacious thoughtfully designed layoutGenerous principal roomsWelcoming oversized foyerSpacious primary bedroom
- 2 hours
- 4
- 0
Zillow last checked:
Listing updated:
Listed by:
CENTURY 21 FIRST CANADIAN CORP
Source: TRREB,MLS®#: X14138428 Originating MLS®#: London and St. Thomas Association of REALTORS
Facts & features
Interior
Bedrooms & bathrooms
- Bedrooms: 3
- Bathrooms: 2
Heating
- Forced Air, Gas
Cooling
- Central Air
Features
- Central Vacuum
- Basement: Unfinished
- Has fireplace: Yes
- Fireplace features: Natural Gas
Interior area
- Living area range: 1500-2000 null
Property
Parking
- Total spaces: 4
- Parking features: Private Double
- Has garage: Yes
Features
- Pool features: None
- Has view: Yes
- View description: City
Lot
- Size: 7,906 Square Feet
- Features: Pie Shaped Lot
- Topography: Flat
Details
- Parcel number: 080840580
- Other equipment: Sump Pump
Construction
Type & style
- Home type: SingleFamily
- Architectural style: Bungalow
- Property subtype: Single Family Residence
Materials
- Brick
- Foundation: Concrete
- Roof: Asphalt Shingle
Utilities & green energy
- Sewer: Sewer
Community & HOA
Location
- Region: London
Financial & listing details
- Tax assessed value: C$363,000
- Annual tax amount: C$6,085
- Date on market: 11/2/2026
Price history
Price history is unavailable.
Public tax history
Tax history is unavailable.
Climate risks
Neighborhood: Uplands
Nearby schools
GreatSchools rating
No schools nearby
We couldn't find any schools near this home.
- C$--1 bd1 ba925 sqft420 Fanshawe Park Rd E #1416662, London, ON N5X0P3Off Market
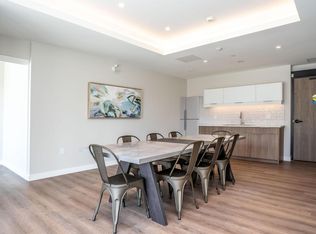
- C$--1 bd1 ba785 sqft420 Fanshawe Park Rd E #1416046, London, ON N5X0P3Off Market
- C$--1 bd1 ba645 sqft420 Fanshawe Park Rd E #1416660, London, ON N5X0P3Off Market
- C$--1 bd1 ba775 sqft420 Fanshawe Park Rd E #1416658, London, ON N5X0P3Off Market
Similar homes
- C$719,9005 bd3 ba-- sqft11 Camden Rd, London, ON N5X 2J8For Sale
 MLS ID #X14128568, RIGHT AT HOME REALTY. TRREB
- C$739,9004 bd2 ba-- sqft28 Redford Rd, London North, ON N5X 3V5For Sale
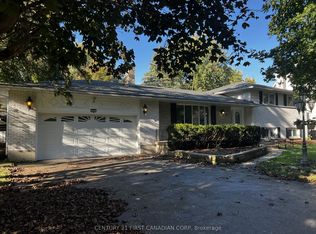 MLS ID #X14088188, CENTURY 21 FIRST CANADIAN CORP. TRREB
- C$824,9004 bd3 ba-- sqft61 Daleview Cres, London, ON N5X 1H2For Sale
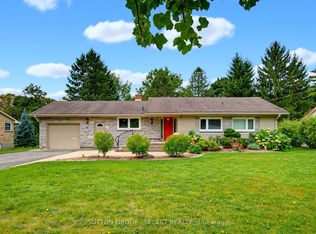 MLS ID #X13839734, SUTTON GROUP - SELECT REALTY. TRREB
- C$849,0003 bd3 ba-- sqft322 Chambers Pl, London, ON N5X 4H4For Sale
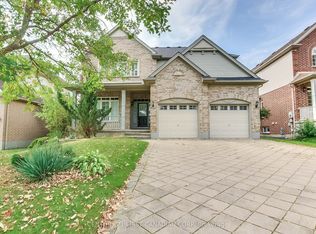 MLS ID #X13805068, CENTURY 21 FIRST CANADIAN CORP. TRREB
