Welcome to 14 Wendy Lane! This home has been thoughtfully designed with a focus on modern, open-concept living, catering to both family life and entertaining. Step into the bright and airy open concept main level including a beautiful eat-in kitchen with SS appliances and central island. The adjacent dining area provides lots of space for dining with friends or family, seamlessly connecting to the outdoor deck and living room where you can soak in the picturesque views of the back yard and open green space! A large separate room off the kitchen provides versatile space for a family room or a formal dining area, as currently arranged. A convenient main-floor powder room completes this level.
The upper level features three generous bedrooms and two full baths, including a luxurious primary suite with an ensuite bathroom. Greenlight fiber internet available. This home is conveniently situated near local shopping and everyday amenities. Don’t miss this opportunity!
Pending
$289,900
14 Wendy Ln, Rochester, NY 14626
3beds
1,796sqft
Single Family Residence
Built in 2000
7,405 Square Feet Lot
$-- Zestimate®
$161/sqft
$-- HOA
What's special
Three generous bedroomsMain-floor powder roomModern open-concept living
- 47 days
- 132
- 2
Zillow last checked:
Listing updated:
Listed by:
Rise Real Estate Services LLC 585-746-4153,
Samuel Schrimsher 585-685-4490
Source: NYSAMLSs,MLS#: R1711350 Originating MLS: Rochester
Facts & features
Interior
Bedrooms & bathrooms
- Bedrooms: 3
- Bathrooms: 3
- Full bathrooms: 2
- 1/2 bathrooms: 1
- Main level bathrooms: 1
Heating
- Gas, Forced Air
Cooling
- Central Air
Appliances
- Included: Dryer, Dishwasher, Exhaust Fan, Electric Oven, Electric Range, Freezer, Gas Water Heater, Refrigerator, Range Hood, Washer
- Laundry: In Basement
Features
- Breakfast Bar, Ceiling Fan(s), Separate/Formal Dining Room, Eat-in Kitchen, Separate/Formal Living Room, Kitchen Island, Pantry, Programmable Thermostat
- Flooring: Carpet, Laminate, Varies
- Windows: Thermal Windows
- Basement: Partial,Sump Pump
- Has fireplace: No
Interior area
- Total structure area: 1,796
- Total interior livable area: 1,796 sqft
Video & virtual tour
Property
Parking
- Total spaces: 2
- Parking features: Attached, Garage, Driveway, Garage Door Opener
- Attached garage spaces: 2
Features
- Levels: Two
- Stories: 2
- Patio & porch: Deck
- Exterior features: Blacktop Driveway, Deck
Lot
- Size: 7,405 Square Feet
- Dimensions: 60 x 123
- Features: Rectangular, Rectangular Lot, Residential Lot
Details
- Parcel number: 2628000730100004026000
- Special conditions: Standard
Construction
Type & style
- Home type: SingleFamily
- Architectural style: Colonial
- Property subtype: Single Family Residence
Materials
- Attic/Crawl Hatchway(s) Insulated, Spray Foam Insulation, Vinyl Siding
- Foundation: Block
- Roof: Asphalt,Architectural,Shingle
Condition
- Resale
- Year built: 2000
Utilities & green energy
- Electric: Circuit Breakers
- Sewer: Connected
- Water: Connected, Public
- Utilities for property: High Speed Internet Available, Sewer Connected, Water Connected
Community & HOA
Community
- Security: Security System Owned
- Subdivision: Creek House Village Sec 0
Location
- Region: Rochester
Financial & listing details
- Price per square foot: $161/sqft
- Tax assessed value: $201,700
- Annual tax amount: $9,676
- Date on market: 9/16/2026
- Cumulative days on market: 48 days
- Listing terms: Cash,Conventional,FHA,VA Loan
Estimated market value
Not available
Estimated sales range
Not available
Not available
Price history
| Date | Event | Price |
|---|---|---|
| 10/5/2026 | Pending sale | $289,900$161/sqft |
Source:  NYSAMLSs #R1711350 Report a problem | ||
| 10/2/2026 | Contingent | $289,900$161/sqft |
Source: NYSAMLSs #R1711350 Report a problem | ||
| 9/16/2026 | Listed for sale | $289,900+1.8%$161/sqft |
Source: NYSAMLSs #R1711350 Report a problem | ||
| 7/25/2024 | Sold | $284,900$159/sqft |
Source: NYSAMLSs #R1541219 Report a problem | ||
| 6/7/2024 | Pending sale | $284,900$159/sqft |
Source: NYSAMLSs #R1541219 Report a problem | ||
| 5/28/2024 | Listed for sale | $284,900+103.1%$159/sqft |
Source: NYSAMLSs #R1541219 Report a problem | ||
| 12/1/2000 | Sold | $140,250+429.2%$78/sqft |
Source: Public Record Report a problem | ||
| 7/26/2000 | Sold | $26,500$15/sqft |
Source: Public Record Report a problem | ||
Public tax history
| Year | Property taxes | Tax assessment |
|---|---|---|
| 2025 | -- | $201,700 |
| 2024 | -- | $201,700 |
| 2023 | -- | $201,700 +20.8% |
| 2022 | -- | $167,000 |
| 2021 | -- | $167,000 |
| 2020 | -- | $167,000 +4.7% |
| 2018 | -- | $159,500 |
| 2017 | $3,166 | $159,500 |
| 2016 | -- | $159,500 |
| 2015 | -- | $159,500 |
| 2014 | -- | $159,500 +2.4% |
| 2013 | -- | $155,700 |
| 2012 | -- | $155,700 |
| 2011 | -- | $155,700 |
| 2010 | -- | $155,700 |
| 2009 | -- | $155,700 |
| 2007 | -- | $155,700 |
| 2006 | -- | $155,700 +11% |
| 2004 | -- | $140,300 |
| 2003 | -- | $140,300 |
| 2002 | -- | $140,300 -12.3% |
| 2001 | -- | $160,000 +540% |
| 2000 | -- | $25,000 |
Find assessor info on the county website
Monthly payment
Climate risks
Neighborhood: 14626
Nearby schools
Schools provided by the listing agent
- District: Greece
Source: NYSAMLSs. This data may not be complete. We recommend contacting the local school district to confirm school assignments for this home.
Similar homes
- $275,5004 bd3 ba2.2k sqft72 Cherry Creek Ln, Rochester, NY 14626For Sale
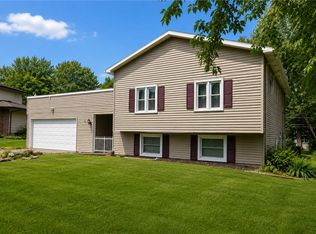
 MLS ID #R1710981, Orlando J. Rivera, Listing by: Empire Realty Group. NYSAMLSs
- $345,0003 bd3 ba1.6k sqft27 Briar Wood Ln, Rochester, NY 14626For Sale
 MLS ID #R1725381, Sara Verstraete, Listing by: RE/MAX Realty Group. NYSAMLSs
- $299,9003 bd2 ba1.6k sqft1039 Weiland Rd, Rochester, NY 14626For Sale
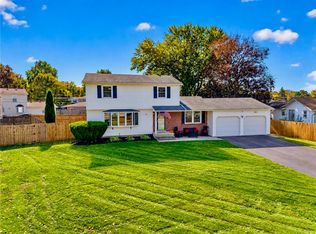 MLS ID #R1723069, Danny J. Sirianni, Listing by: Sirianni Realty LLC. NYSAMLSs
- $274,9004 bd2 ba1.5k sqft32 Yorktown Dr, Rochester, NY 14616For Sale
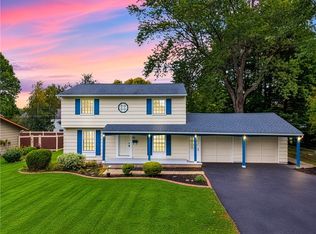 MLS ID #R1725842, Robert Piazza Palotto, Listing by: High Falls Sotheby's International Realty. NYSAMLSs
- $286,5003 bd2 ba1.7k sqft450 Eileen Dr, Rochester, NY 14616For SaleMLS ID #R1712260, Hiba S. Ibrahim, Listing by: Empire Realty Group. NYSAMLSs
- $304,9003 bd2 ba1.6k sqft79 Markie Dr E, Rochester, NY 14606For SaleMLS ID #R1713991, Bonta' Cook, Listing by: eXp Realty, LLC. NYSAMLSs
- $199,9004 bd1 ba1.5k sqft55 W Craig Hill Dr, Rochester, NY 14626For SaleMLS ID #R1722637, Ashley M. Zeiner, Listing by: RE/MAX Plus. NYSAMLSs
- $279,9002 bd2 ba1.3k sqft413 Wilder Rd, Hilton, NY 14468For SaleMLS ID #R1695293, Joyce A. Gavigan, Listing by: Howard Hanna. NYSAMLSs
- $249,9004 bd2 ba2k sqft1088 Long Pond Rd, Rochester, NY 14626For SaleMLS ID #R1719579, Lorraine K. Kane, Listing by: Keller Williams Realty Greater Rochester. NYSAMLSs
- $279,9003 bd2 ba1.5k sqft3284 Culver Rd, Rochester, NY 14622For SaleMLS ID #R1722669, Hollis A. Creek, Listing by: Howard Hanna. NYSAMLSs
- $329,9004 bd3 ba2k sqft29 Forest Glen Dr, Rochester, NY 14612For SaleMLS ID #R1708992, Kenneth R. Frank, Listing by: Howard Hanna. NYSAMLSs
- $314,9003 bd2 ba1.7k sqft19 Ezio Dr, Rochester, NY 14606For SaleMLS ID #R1717032, Melissa Parker, Listing by: Howard Hanna. NYSAMLSs
- $324,9002 bd3 ba1.3k sqft152 Parliament Cir, Rochester, NY 14616For SaleMLS ID #R1723490, Anthony C. Butera, Listing by: Keller Williams Realty Greater Rochester. NYSAMLSs
- $249,9003 bd2 ba1.3k sqft94 Donna Marie Cir N, Rochester, NY 14606For SaleMLS ID #R1722029, Ben Kayes, Listing by: RE/MAX Realty Group. NYSAMLSs
- $349,9004 bd2 ba1.8k sqft255 Tioga Dr, Rochester, NY 14616For SaleMLS ID #R1726156, Hollis A. Creek, Listing by: Howard Hanna. NYSAMLSs
- $289,9003 bd2 ba1.8k sqft156 Collamer Rd, Hilton, NY 14468For SaleMLS ID #R1723942, Jared J. Kierecki, Listing by: Keller Williams Realty Greater Rochester. NYSAMLSs
- $294,9004 bd2 ba1.7k sqft153 Rawlinson Rd, Rochester, NY 14617For SaleMLS ID #R1723944, Kristen Smegelsky, Listing by: Tru Agent Real Estate. NYSAMLSs
- $249,9003 bd2 ba1.7k sqft523 English Rd, Rochester, NY 14616For SaleMLS ID #R1720860, John W. Wallace, Listing by: Berkshire Hathaway HomeServices Discover Real Estate. NYSAMLSs
- $169,9003 bd2 ba1.4k sqft1056 Long Pond Rd, Rochester, NY 14626For SaleMLS ID #R1723717, Jeffrey A. Scofield, Listing by: RE/MAX Plus. NYSAMLSs
- $274,9003 bd2 ba1.7k sqft51 Post Hill Dr, Rochester, NY 14623For SaleMLS ID #R1723907, Wendy Batzel, Listing by: Keller Williams Realty Greater Rochester. NYSAMLSs
