Welcome home to this charming Cape located on a peaceful dead-end street on Meriden's desirable East Side. Offering 4 bedrooms, this home provides plenty of space for family, guests, a home office, or flexible living arrangements. The quiet street setting adds privacy while still being conveniently located near shopping, dining, major highways, and everyday amenities. A wonderful opportunity to make this home your own in a convenient East Side location!
Under contract
$258,000
14 White Road, Meriden, CT 06450
4beds
1,680sqft
Single Family Residence
Built in 1945
6,969 Square Feet Lot
$270,600 Zestimate®
$154/sqft
$-- HOA
What's special
Peaceful dead-end street
- 12 days
- 254
- 15
Zillow last checked:
Listing updated:
Listed by:
NATUZZA'S TEAM AT WILLIAM RAVEIS REAL ESTATE,
Natuzza Dimasi (203)715-3500,
William Raveis Real Estate 860-344-1658
Source: Smart MLS,MLS#: 24209788
Facts & features
Interior
Bedrooms & bathrooms
- Bedrooms: 4
- Bathrooms: 1
- Full bathrooms: 1
Primary bedroom
- Level: Main
Bedroom
- Level: Main
Bedroom
- Level: Upper
Bedroom
- Level: Upper
Kitchen
- Level: Main
Living room
- Level: Main
Heating
- Hot Water, Oil
Cooling
- None
Appliances
- Included: Oven/Range, Refrigerator, Water Heater
- Laundry: Lower Level
Features
- Basement: Full,Unfinished
- Attic: None
- Number of fireplaces: 1
Interior area
- Total structure area: 1,680
- Total interior livable area: 1,680 sqft
- Finished area above ground: 1,152
- Finished area below ground: 528
Property
Lot
- Size: 6,969 Square Feet
- Features: Dry, Cul-De-Sac
Details
- Parcel number: 1169925
- Zoning: R-2
Construction
Type & style
- Home type: SingleFamily
- Architectural style: Cape Cod
- Property subtype: Single Family Residence
Materials
- Vinyl Siding
- Foundation: Concrete Perimeter
- Roof: Asphalt
Condition
- New construction: No
- Year built: 1945
Utilities & green energy
- Sewer: Public Sewer
- Water: Public
Community & HOA
Community
- Features: Park, Playground
- Subdivision: East Meriden
HOA
- Has HOA: No
Location
- Region: Meriden
Financial & listing details
- Price per square foot: $154/sqft
- Tax assessed value: $106,470
- Annual tax amount: $4,269
- Date on market: 9/25/2026
Estimated market value
$270,600
$257,000 - $284,000
$2,594/mo
Price history
| Date | Event | Price |
|---|---|---|
| 9/25/2026 | Pending sale | $258,000$154/sqft |
Source:  Smart MLS #24209788 Report a problem Smart MLS #24209788 Report a problem | ||
| 9/25/2026 | Listed for sale | $258,000+77.9%$154/sqft |
Source: Smart MLS #24209788 Report a problem | ||
| 7/30/2010 | Sold | $145,000+45%$86/sqft |
Source: Public Record Report a problem | ||
| 12/14/2001 | Sold | $100,000+42.9%$60/sqft |
Source: Public Record Report a problem | ||
| 9/26/2001 | Sold | $70,000$42/sqft |
Source: Smart MLS #N182898 Report a problem | ||
Public tax history
| Year | Property taxes | Tax assessment |
|---|---|---|
| 2025 | $4,269 +10.4% | $106,470 |
| 2024 | $3,866 +4.4% | $106,470 |
| 2023 | $3,704 +5.5% | $106,470 |
| 2022 | $3,512 +4.4% | $106,470 +29.3% |
| 2021 | $3,364 +0% | $82,320 +11.6% |
| 2020 | $3,364 +20.5% | $73,780 +8% |
| 2019 | $2,792 -0.4% | $68,320 |
| 2018 | $2,804 +2.8% | $68,320 |
| 2017 | $2,727 -11.7% | $68,320 -17.1% |
| 2016 | $3,087 +2.3% | $82,390 |
| 2015 | $3,018 +2.5% | $82,390 |
| 2014 | $2,945 -28.5% | $82,390 -30% |
| 2013 | $4,118 +41.6% | $117,700 +19.5% |
| 2010 | $2,909 +2.4% | $98,500 |
| 2009 | $2,842 -3.5% | $98,500 |
| 2008 | $2,944 +6.9% | $98,500 |
| 2007 | $2,754 +0.7% | $98,500 +52% |
| 2006 | $2,735 +4.6% | $64,820 |
| 2005 | $2,615 -8.5% | $64,820 -21.3% |
| 2004 | $2,859 +18.2% | $82,390 +27.1% |
| 2003 | $2,418 +21.3% | $64,820 +16.4% |
| 1995 | $1,994 | $55,690 |
Find assessor info on the county website
Monthly payment
Est. payment
Payment breakdown
Explore the cost of this home by adjusting the details. Changes won't be saved.Climate risks
Neighborhood: 06450
Nearby schools
Schools provided by the listing agent
- Middle: Washington
- High: Francis T. Maloney
Source: Smart MLS. This data may not be complete. We recommend contacting the local school district to confirm school assignments for this home.
Similar homes
- $250,0003 bd3 ba1.5k sqft355 Curtis Street, Meriden, CT 06450For Sale

 MLS ID #24199364, Tom F. Galvin, Precision Realty LLC. Smart MLS
 - $299,9003 bd2 ba1.2k sqft175 Newton Street, Meriden, CT 06450For Sale
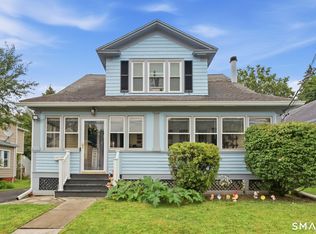 MLS ID #24209872, Stephen Ronzello, Coldwell Banker Realty. Smart MLS
 - $299,9003 bd2 ba1k sqft292 Tumblebrook Road, Meriden, CT 06450For Sale
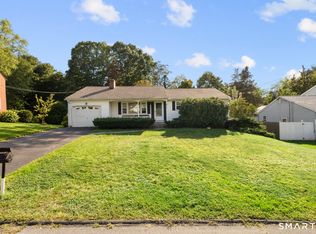 MLS ID #24211112, Pedro Echevarria, KW Legacy Partners. Smart MLS
 - $299,9003 bd2 ba1.9k sqft28 Eastview Terrace, Meriden, CT 06450For Sale
 MLS ID #24208852, William Davis, Coldwell Banker Realty. Smart MLS
 - $274,0003 bd2 ba1.8k sqft195 Sherman Avenue, Meriden, CT 06450For SaleMLS ID #24192163, Kevin W. Green, Berkshire Hathaway NE Prop.. Smart MLS
- $371,0003 bd2 ba1.7k sqft53 Holiday Hill Road, Meriden, CT 06450For SaleMLS ID #24211404, Cheryl Mallick, Carey & Guarrera Real Estate. Smart MLS
- $289,9003 bd2 ba1k sqft733 Broad Street, Meriden, CT 06450For SaleMLS ID #24161679, Ali Nabatchian, RE/MAX Heritage. Smart MLS
- $299,9003 bd1 ba1.6k sqft167 Johnson Avenue, Meriden, CT 06451For SaleMLS ID #24211941, Mary Sutera, Carbutti & Co., Realtors. Smart MLS
- $260,0002 bd1 ba965 sqft90 Myrtle Street, Meriden, CT 06450For SaleMLS ID #24188559, Mark Mermelstein, eXp Realty. Smart MLS
- $259,9003 bd2 ba1.2k sqft165 Parkview Street, Meriden, CT 06451For SaleMLS ID #24209820, Joan L. Zayas, Calcagni Real Estate. Smart MLS
- $320,0002 bd1 ba1.4k sqft199 Paddock Avenue, Meriden, CT 06450For SaleMLS ID #24209903, Rachel Mitchell, Venture Real Estate, Inc.. Smart MLS
- $229,9002 bd2 ba1.5k sqftCurtis Estates Luxury Townhouses, Meriden, CT 06450For SaleMLS ID #24211802, Betsy L. Purtell, Purtell Realty LLC. Smart MLS
- $259,9002 bd2 ba1.5k sqftMeetinghouse Village Condo I, Meriden, CT 06450For SaleMLS ID #24209544, Nikki M. Defrancesco, Coldwell Banker Realty. Smart MLS
- $269,0003 bd1 ba1k sqft141 Bailey Avenue, Meriden, CT 06451For SaleMLS ID #24204194, Shari DiDomenico, Berkshire Hathaway NE Prop.. Smart MLS
- $268,9005 bd2 ba1.4k sqft53 Maple Street, Meriden, CT 06451For SaleMLS ID #24188203, Donna Zona, eXp Realty. Smart MLS
- $315,0004 bd2 ba1.3k sqft27 Baldwin Street, Meriden, CT 06451For SaleMLS ID #24209712, Emily Coffey, BB Realty CT. Smart MLS
- $215,0002 bd2 ba1.1k sqftVantage Point, Meriden, CT 06450For SaleMLS ID #24211022, Linda J. Conchado, Century 21 AllPoints Realty. Smart MLS
- $295,0003 bd1 ba1.3k sqft185 Columbus Avenue, Meriden, CT 06451For SaleMLS ID #24210282, Heather M. Fitzgerald, Coldwell Banker Realty. Smart MLS
- $349,9004 bd1 ba1k sqft170 Douglas Drive, Meriden, CT 06451For SaleMLS ID #24211544, Kimberly A. Baran, Berkshire Hathaway NE Prop.. Smart MLS
