Every once in a while, the perfectly curated home comes along. Welcome to 14 Windward Road, a modern contemporary masterpiece tucked away in Mont Del Estates, one of Fort Worth and Benbrook's best hidden gems. The private courtyard entry creates an immediate sense of calm and sets the tone for what's inside. Meticulously designed and executed, every finish has been selected with intention, from the Level IV drywall and engineered hardwood floors to the stacked Austin stone and walnut elements. The showpiece kitchen balances clean contemporary design with timeless Mid-Century Modern influences. Flat-panel walnut cabinetry, a Wolf gas cooktop, double ovens, and a stunning quartzite waterfall island, and an extended eat-in bar make it equally suited for entertaining and everyday living. The home offers both formal and casual living spaces, a scenic dining room, three bedrooms, a home office, and a spacious gym overlooking the pool. Upstairs, the primary suite delivers an exceptional wow factor. Enveloped in natural light with lush treetop views, it's a space designed to slow life down. The ensuite bath rivals a private wellness retreat with its sauna, oversized jetted tub, double shower, and walnut vanities. Separate custom closets offer ample space and a boutique-style experience. The private deck provides the perfect place to start the day, watching the sun rise over the peaceful surroundings below. And then there is the backyard! Designed as a private escape, the outdoor space feels more like a resort than a residence. Lounge by the pool, practice your putting stroke on the turfed greens, or unwind beside the peaceful koi pond. Mature landscaping and thoughtful design create a level of privacy and tranquility that's increasingly hard to find.
Homes of this caliber rarely become available. Thoughtfully designed and impeccably finished, this is the one you've been waiting for.
Pending
$1,150,000
14 Windward Rd, Benbrook, TX 76132
3beds
5,313sqft
Single Family Residence
Built in 1977
0.44 Acres Lot
$-- Zestimate®
$216/sqft
$4/mo HOA
What's special
Private courtyard entryHome officeLevel iv drywallExtended eat-in barEngineered hardwood floorsEnveloped in natural lightScenic dining room
- 103 days
- 238
- 11
Zillow last checked:
Listing updated:
Listed by:
Ivana Flex 0668924 817-368-8237,
Compass RE Texas, LLC 214-814-8100
Source: NTREIS,MLS#: 21297850
Facts & features
Interior
Bedrooms & bathrooms
- Bedrooms: 3
- Bathrooms: 5
- Full bathrooms: 3
- 1/2 bathrooms: 2
Primary bedroom
- Features: Built-in Features, Closet Cabinetry, Dual Sinks, Double Vanity, En Suite Bathroom, Fireplace, Garden Tub/Roman Tub, Jetted Tub, Linen Closet, Sitting Area in Primary
- Level: Second
- Dimensions: 25 x 19
Bedroom
- Level: First
- Dimensions: 13 x 11
Bedroom
- Level: Second
- Dimensions: 18 x 18
Primary bathroom
- Features: Bidet, Built-in Features, Closet Cabinetry, Dual Sinks, Double Vanity, En Suite Bathroom, Garden Tub/Roman Tub, Jetted Tub, Linen Closet, Multiple Shower Heads
- Level: Second
- Dimensions: 31 x 13
Dining room
- Level: First
- Dimensions: 27 x 10
Family room
- Level: First
- Dimensions: 23 x 18
Other
- Features: Separate Shower
- Level: First
- Dimensions: 15 x 5
Other
- Features: Solid Surface Counters
- Level: Second
- Dimensions: 9 x 6
Gym
- Level: First
- Dimensions: 15 x 12
Half bath
- Level: First
- Dimensions: 4 x 3
Kitchen
- Features: Breakfast Bar, Built-in Features, Concrete Counters, Eat-in Kitchen, Kitchen Island, Stone Counters
- Level: First
- Dimensions: 25 x 12
Living room
- Level: First
- Dimensions: 25 x 11
Office
- Level: Second
- Dimensions: 15 x 7
Heating
- Central, Natural Gas
Cooling
- Central Air, Ceiling Fan(s), Electric
Appliances
- Included: Dishwasher, Gas Cooktop, Disposal, Microwave
- Laundry: Washer Hookup, Dryer Hookup, ElectricDryer Hookup, Laundry in Utility Room
Features
- Built-in Features, Chandelier, Decorative/Designer Lighting Fixtures, Double Vanity, Eat-in Kitchen, High Speed Internet, Kitchen Island, Open Floorplan, Walk-In Closet(s)
- Flooring: Engineered Hardwood, Tile
- Windows: Window Coverings
- Has basement: No
- Number of fireplaces: 1
- Fireplace features: Electric, Primary Bedroom
Interior area
- Total interior livable area: 5,313 sqft
Video & virtual tour
Property
Parking
- Total spaces: 2
- Parking features: Driveway, Garage, Garage Faces Side
- Attached garage spaces: 2
Features
- Levels: Three Or More
- Patio & porch: Deck, Patio, Covered
- Exterior features: Lighting, Private Yard, Rain Gutters, Uncovered Courtyard
- Has private pool: Yes
- Pool features: Gunite, In Ground, Pool, Private
- Fencing: Wood,Wrought Iron
Lot
- Size: 0.44 Acres
- Features: Back Yard, Interior Lot, Lawn, Landscaped, Level, Many Trees, Subdivision, Sprinkler System
Details
- Parcel number: 01794531
Construction
Type & style
- Home type: SingleFamily
- Architectural style: Contemporary/Modern,Detached
- Property subtype: Single Family Residence
Materials
- Other, Wood Siding
- Foundation: Slab
- Roof: Composition,Shingle
Condition
- Resale
- Year built: 1977
Utilities & green energy
- Sewer: Public Sewer
- Water: Public
- Utilities for property: Natural Gas Available, Sewer Available, Separate Meters, Water Available
Community & HOA
Community
- Features: Curbs, Putting Green
- Security: Carbon Monoxide Detector(s), Smoke Detector(s)
- Subdivision: Mont Del Estates Add
HOA
- Has HOA: Yes
- HOA fee: $50 annually
- HOA name: Mont Del Estates Hoa
- HOA phone: 000-000-0000
Location
- Region: Benbrook
Financial & listing details
- Price per square foot: $216/sqft
- Tax assessed value: $798,654
- Annual tax amount: $16,353
- Date on market: 6/11/2026
- Cumulative days on market: 81 days
- Listing terms: Cash,Conventional,VA Loan
- Exclusions: TVs and TV mounts, mounted decorative mirrors
Estimated market value
Not available
Estimated sales range
Not available
Not available
Price history
| Date | Event | Price |
|---|---|---|
| 9/15/2026 | Pending sale | $1,150,000$216/sqft |
Source: NTREIS #21297850 Report a problem | ||
| 8/26/2026 | Contingent | $1,150,000$216/sqft |
Source: NTREIS #21297850 Report a problem | ||
| 6/11/2026 | Listed for sale | $1,150,000+130.5%$216/sqft |
Source: NTREIS #21297850 Report a problem | ||
| 4/4/2018 | Listing removed | $499,000$94/sqft |
Source: Chisholm, REALTORS #13703731 Report a problem | ||
| 3/12/2018 | Pending sale | $499,000$94/sqft |
Source: Chisholm, REALTORS #13703731 Report a problem | ||
| 2/27/2018 | Listed for sale | $499,000$94/sqft |
Source: Chisholm, REALTORS #13703731 Report a problem | ||
| 2/24/2018 | Pending sale | $499,000$94/sqft |
Source: Chisholm, REALTORS #13703731 Report a problem | ||
| 9/30/2017 | Price change | $499,000-5.8%$94/sqft |
Source: Chisholm, REALTORS #13703731 Report a problem | ||
| 6/9/2017 | Price change | $529,900-3.6%$100/sqft |
Source: Briggs Freeman Sotheby's International Realty #13534790 Report a problem | ||
| 2/8/2017 | Listed for sale | $549,900+16.5%$104/sqft |
Source: Briggs Freeman Sotheby's Int'l #13534790 Report a problem | ||
| 1/9/2014 | Listing removed | $472,000$89/sqft |
Source: Williams Trew Sotheby's International Realty #12021684 Report a problem | ||
| 12/28/2013 | Price change | $472,000-3.7%$89/sqft |
Source: Williams Trew Sotheby's International Realty #12021684 Report a problem | ||
| 10/29/2013 | Price change | $490,000-6.7%$92/sqft |
Source: Williams Trew Sotheby's International Realty #12021684 Report a problem | ||
| 9/9/2013 | Listed for sale | $525,000$99/sqft |
Source: WILLIAMS TREW SOTHEBY'S INTERNATIONAL REALTY #12021684 Report a problem | ||
Public tax history
| Year | Property taxes | Tax assessment |
|---|---|---|
| 2025 | $14,298 -2.7% | $798,654 |
| 2024 | $14,696 +7.1% | $798,654 +10.2% |
| 2023 | $13,717 -10.3% | $724,851 +12.4% |
| 2022 | $15,286 +1.9% | $645,052 +6.7% |
| 2021 | $15,001 +6.4% | $604,265 +8.1% |
| 2020 | $14,096 -7.7% | $558,996 -10.7% |
| 2019 | $15,276 +11.9% | $625,827 +15.4% |
| 2018 | $13,656 +9.7% | $542,389 +5.1% |
| 2017 | $12,453 +9.1% | $515,964 +15.1% |
| 2016 | $11,412 -5.7% | $448,255 -4.7% |
| 2015 | $12,098 | $470,400 |
| 2014 | $12,098 | $470,400 |
| 2013 | -- | $470,400 +0.7% |
| 2012 | -- | $466,900 +2.1% |
| 2011 | -- | $457,500 +6.4% |
| 2010 | -- | $430,100 -3.5% |
| 2009 | -- | $445,500 +7.9% |
| 2008 | -- | $413,000 +4.8% |
| 2007 | -- | $393,900 |
| 2006 | -- | $393,900 +9.8% |
| 2005 | -- | $358,900 |
| 2004 | -- | $358,900 +18.4% |
| 2003 | -- | $303,100 +9.2% |
| 2002 | -- | $277,600 +24.7% |
| 2001 | -- | $222,600 +2.3% |
| 2000 | -- | $217,700 |
Find assessor info on the county website
Monthly payment
Est. payment
Payment breakdown
Explore the cost of this home by adjusting the details. Changes won't be saved.Climate risks
Neighborhood: Mont Del Estates
Nearby schools
Schools provided by the listing agent
- Elementary: Ridgleahil
- Middle: Monnig
- High: Arlington Heights
- District: Fort Worth ISD
Source: NTREIS. This data may not be complete. We recommend contacting the local school district to confirm school assignments for this home.
Similar homes
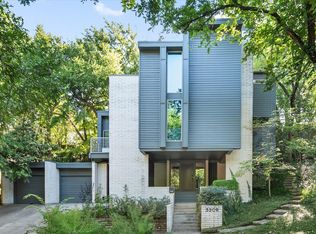
- $1,200,0003 bd3 ba3.4k sqft3509 Bellaire Park Ct, Fort Worth, TX 76109Active
 MLS ID #12761464, Susanna Gorski Bartolomei, Compass RE Texas, LLC. MRED as distributed by MLS GRID
 - $1,425,0003 bd4 ba4.5k sqft4829 Overton Woods Dr, Fort Worth, TX 76109For Sale
 MLS ID #21387181, Pamela Robinson Nelon. NTREIS
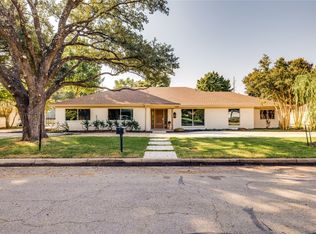
 - $850,0004 bd3 ba2.7k sqft7017 Serrano Dr, Fort Worth, TX 76126For Sale
 MLS ID #21281631, Richard Farrelly. NTREIS
 - $975,0004 bd4 ba4k sqft3812 Lands End St, Fort Worth, TX 76109For Sale
 MLS ID #21271681, Karly Johnston. NTREIS
