This handsome 4 bedroom, 3 bath home is positioned on a level, 1/4 acre parcel situated on a stately cul-de-sac of only 14 homes, a walk to houses of worship and award winning public schools. It's also a short drive to The Mall at Short Hills and home to famous Baltusrol Golf Course. Pennsylvania Fieldstone and no-maintenance vinyl make for a stately appearance. Inside its engaging confines, hardwood flooring runs beneath broadloom throughout most of the main level & all 4 bedrooms. A bright and dramatic (13'x 18') conservatory extends off the home's family room courtesy of a set of sliding glass doors. This signature room offers 3 walls of casement windows, 2 skylights, direct access to the private, rear grounds and may serve as a spacious 5th bedroom as there's also a closet & an adjoining full bath. The 1st level offers a large living & dining room in a L-configuration, an eat-in-kitchen sporting stainless steel appliances, a skylight, recessed illumination & ceramic flooring.The home's upper level offers 4 bedrooms and 2 full baths. Three nicely sized bedrooms are serviced by a full, ceramic bath with a designer hand-painted sink & accessories while the primary bedroom enjoys a private, full bath. The full basement houses the mechanicals and sports new composite flooring.The roof dates from 2013 & the natural gas H/W heater was installed in July. There's also a whole house generator. The home will be delivered with a one year home warranty covering all major systems.
Active
$849,000
14 Woodside Rd, Springfield Twp., NJ 07081
4beds
2,341sqft
Single Family Residence
Built in 1963
10,018 Square Feet Lot
$-- Zestimate®
$363/sqft
$-- HOA
What's special
- 11 days
- 897
- 47
Likely to sell faster than
Zillow last checked:
Listing updated:
Listed by:
James Carlton Longo 908-766-0085,
Keller Williams Towne Square Real
Source: GSMLS,MLS#: 4060931
Facts & features
Interior
Bedrooms & bathrooms
- Bedrooms: 4
- Bathrooms: 3
- Full bathrooms: 3
Primary bedroom
- Description: Full Bath
Bedroom 1
- Level: Second
- Area: 187
- Dimensions: 11 x 17
Bedroom 2
- Level: Second
- Area: 187
- Dimensions: 11 x 17
Bedroom 3
- Level: Second
- Area: 144
- Dimensions: 9 x 16
Bedroom 4
- Level: Second
- Area: 144
- Dimensions: 9 x 16
Primary bathroom
- Features: Stall Shower
Dining room
- Features: Living/Dining Combo
- Level: First
- Area: 132
- Dimensions: 11 x 12
Family room
- Level: Ground
- Area: 220
- Dimensions: 11 x 20
Kitchen
- Features: Eat-in Kitchen, Separate Dining Area
- Level: First
- Area: 117
- Dimensions: 9 x 13
Living room
- Level: First
- Area: 260
- Dimensions: 13 x 20
Basement
- Features: Utility Room
Heating
- 1 Unit, Forced Air, Natural Gas
Cooling
- 1 Unit, Central Air
Appliances
- Included: Carbon Monoxide Detector, Dishwasher, Disposal, Dryer, Generator-Built-In, Microwave, Range/Oven-Electric, Refrigerator, Self Cleaning Oven, Washer, Water Softener Owned, Gas Water Heater
- Laundry: Laundry Room
Features
- Conservatory
- Flooring: Carpet, Wood
- Windows: Blinds, Shades, Skylight(s)
- Basement: Yes,Full,Unfinished,Sump Pump
- Has fireplace: No
Interior area
- Total structure area: 2,341
- Total interior livable area: 2,341 sqft
Property
Parking
- Total spaces: 4
- Parking features: 2 Car Width, Asphalt, Attached Garage, Finished Garage
- Attached garage spaces: 2
- Uncovered spaces: 4
Features
- Levels: Multi/Split,Split Level
- Exterior features: Underground Lawn Sprinkler
Lot
- Size: 10,018 Square Feet
- Dimensions: 0.230AC
- Features: Level, Open Lot, Wooded
Details
- Parcel number: 2917020010000000780000
- Zoning description: S75
- Other equipment: Generator-Built-In
Construction
Type & style
- Home type: SingleFamily
- Property subtype: Single Family Residence
Materials
- Stone, Vinyl Siding
- Roof: Composition Shingle
Condition
- Year built: 1963
- Major remodel year: 2000
Utilities & green energy
- Gas: Gas-Natural
- Sewer: Public Sewer, Sewer Charge Extra
- Water: Public, Water Charge Extra
- Utilities for property: Electricity Connected, Natural Gas Connected, Cable Connected, Garbage Included
Community & HOA
Community
- Security: Carbon Monoxide Detector
- Application fee: $0
- Subdivision: Woodside Grove
Location
- Region: Springfield
Financial & listing details
- Price per square foot: $363/sqft
- Tax assessed value: $612,300
- Annual tax amount: $14,762
- Date on market: 10/23/2026
- Exclusions: None
- Ownership type: Fee Simple
- Electric utility on property: Yes
Estimated market value
Not available
Estimated sales range
Not available
Not available
Price history
| Date | Event | Price |
|---|---|---|
| 10/23/2026 | Listed for sale | $849,000$363/sqft |
Source:  GSMLS #4060931 Report a problem | ||
Public tax history
| Year | Property taxes | Tax assessment |
|---|---|---|
| 2024 | $14,542 +3.5% | $612,300 |
| 2023 | $14,053 +7.8% | $612,300 |
| 2022 | $13,031 -5.7% | $612,300 +224% |
| 2021 | $13,821 +3% | $189,000 |
| 2020 | $13,415 +1.9% | $189,000 |
| 2019 | $13,169 +2.9% | $189,000 |
| 2018 | $12,800 +2% | $189,000 |
| 2017 | $12,547 +1.2% | $189,000 |
| 2016 | $12,398 +2% | $189,000 |
| 2015 | $12,160 +3.1% | $189,000 |
| 2014 | $11,791 +1.6% | $189,000 |
| 2013 | $11,606 +2.7% | $189,000 |
| 2012 | $11,306 +6.1% | $189,000 |
| 2011 | $10,657 +2.8% | $189,000 |
| 2010 | $10,366 +2.4% | $189,000 |
| 2009 | $10,126 | $189,000 |
| 2008 | -- | $189,000 |
| 2007 | $9,896 | $189,000 |
| 2006 | -- | $189,000 +1.5% |
| 2005 | -- | $186,200 |
| 2004 | -- | $186,200 |
| 2003 | -- | $186,200 |
| 2002 | -- | $186,200 |
| 2001 | -- | $186,200 |
Find assessor info on the county website
Monthly payment
Est. payment
Payment breakdown
Explore the cost of this home by adjusting the details. Changes won't be saved.Climate risks
Neighborhood: 07081
Nearby schools
Schools provided by the listing agent
- Elementary: Sandmeier
- Middle: Gaudineer
- High: Dayton
Source: GSMLS. This data may not be complete. We recommend contacting the local school district to confirm school assignments for this home.
Similar homes
- $599,0003 bd3 ba2.1k sqft504 Meisel Ave, Springfield Twp., NJ 07081For Sale
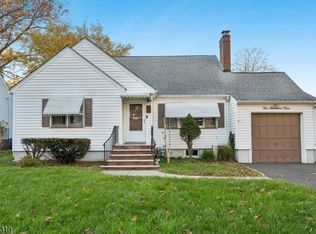 MLS ID #4062690, Melissa Gonzales, Signature Realty Nj. GSMLS
- $839,0004 bd3 ba2.3k sqft27 Karla Dr, Hanover Twp., NJ 07981For Sale
 MLS ID #4060411, Donna Vespa, Bhhs Fox & Roach. GSMLS
- $875,0005 bd3 ba2.3k sqft51 Hilltop Ave, Berkeley Heights Twp., NJ 07922For Sale
 MLS ID #4051679, Joseph Eberle, Weichert Realtors. GSMLS
- $999,9994 bd3 ba2.8k sqft811 Cranford Ave, Westfield Town, NJ 07090For Sale
 MLS ID #4060340, Shannon Della Fortuna, Weichert Realtors. GSMLS
- $899,9004 bd4 ba2.3k sqft6 Fountain Dr, Somerset, NJ 08873For Sale
 MLS ID #2706252R, AMJAD THARIANI. All Jersey MLS
