Skip main navigation
Active under contract
  • Listed by: Keller Williams Realty Metro-Concord • Mike Rennie
    Price cut: $15K (7/7)
    $685,000

    140 Appletree Road, Auburn, NH 03032

    2beds
    2,336sqft
    : 
    $4,531/mo
    Get pre-qualified
    Ranch
    Built in 1986
    1.05 Acres Lot
    $667,700 Zestimate®
    $293/sqft
    $-- HOA

    What's special

    Gas fireplaceCustom expanded raised ranchForced hot water heatHidden storageRv pad with pump-outBolivian rosewood floors
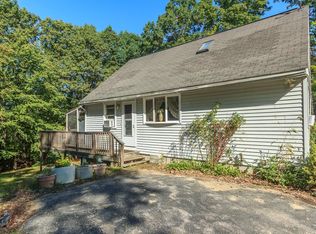
    PRICE REDUCED $15K! Custom expanded raised ranch on a private 1.05-acre lot with path access to Lake Massabesic trails. This one owner, 2-bed, 3-bath home features 2,370 sq ft of living space, forced hot water heat, and a 2021 whole-house mini-split system (7 heads). Main level boasts Bolivian Rosewood floors, gas fireplace, and a renovated kitchen with quartz counters and stainless appliances. Primary bedroom includes a private bath. A bright sunroom with a dedicated mini-split opens to dual composite decks, one with a hot tub. Lower level offers ample living space, a workshop, hidden storage, and room to add a 3rd bedroom on the 3-bed approved septic. A large bonus entry space with radiant heat and a full bath connects the lower level to the garage—ideal for a gym or office. High-end mechanicals include a Buderus furnace, standby generator, on-demand hot water, filtration, and roof ice-melt wires. Oversized 2-car garage (24x27) with floor drain, plus an RV pad with pump-out. Irrigation system installed on right side of house, including heads for the garden box. The riding lawn mower is included! Schedule a showing today.
    38 days
    |
    1,502
    |
    81
    |

    Zillow last checked:

    Listing updated:

    Listed by:

    Mike Rennie,

    Keller Williams Realty Metro-Concord 603-226-2220

    Source: PrimeMLS,MLS#: 5095484MLS Logo

      Facts & features

      Interior

      Bedrooms & bathrooms
      • Bedrooms: 2
      • Bathrooms: 3
      • Full bathrooms: 1
      • 3/4 bathrooms: 2
      Heating
      • Hot Water
      Cooling
      • Mini Split
      Features
      • Basement: Concrete,Interior Stairs,Storage Space,Interior Access,Interior Entry
      Interior area
      • Total structure area: 3,498
      • Total interior livable area: 2,336 sqft
      • Finished area above ground: 1,784
      • Finished area below ground: 552

      Property

      Parking
      • Total spaces: 2
      • Parking features: Paved
      • Garage spaces: 2
      Features
      • Levels: One
      • Stories: 1
      • Body of water: Massabesic Lake
      • Frontage length: Road frontage: 248
      Lot
      • Size: 1.05 Acres
      • Features: Landscaped, Level, Walking Trails, Wooded, Neighborhood
      Details
      • Parcel number: AUBRM00017B000068L000000
      • Zoning description: Residential

      Construction

      Type & style
      • Home type: SingleFamily
      • Architectural style: Raised Ranch
      • Property subtype: Ranch
      Materials
      • Wood Frame
      • Foundation: Concrete
      • Roof: Asphalt Shingle
      Condition
      • New construction: No
      • Year built: 1986

      Utilities & green energy

      • Electric: 200+ Amp Service
      • Sewer: 1250 Gallon, Septic Tank
      • Utilities for property: Phone, Cable, Phone Available

      Community & HOA

      Location
      • Region: Auburn

      Financial & listing details

      • Price per square foot: $293/sqft
      • Tax assessed value: $591,300
      • Annual tax amount: $8,207
      • Date on market: 6/18/2026

        Estimated market value

        $667,700

        $634,000 - $701,000

        $3,693/mo

        Price history

        DateEventPrice
        7/7/2026Price change$685,000-2.1%$293/sqft
        Source: PrimeMLS #5095484 Report a problem
        6/18/2026Listed for sale$700,000$300/sqft
        Source: PrimeMLS #5095484 Report a problem

        Public tax history

        YearProperty taxesTax assessment
        2024$7,965 +6.8%$591,300
        2023$7,456 +12.5%$591,300 +59.3%
        2022$6,628 +0.9%$371,300 +4.4%
        2020$6,570 -1.7%$355,500
        2019$6,687 +10.3%$355,500
        2018$6,065 +5.4%$355,500 +30.7%
        2017$5,753 +4.5%$272,000 +0%
        2016$5,506 -1.7%$271,900 +0.6%
        2015$5,600 -2.8%$270,400
        2014$5,762 +10%$270,400 +1.1%
        2013$5,238 -3.3%$267,400 -4.4%
        2012$5,419 +2.3%$279,600
        2011$5,296 -2.3%$279,600
        2010$5,421 +17.3%$279,600 -12%
        2008$4,623 +6.1%$317,700
        2007$4,356 $317,700
        Find assessor info on the county website

        Monthly payment

        Est. payment

        Payment breakdown

        Explore the cost of this home by adjusting the details. Changes won't be saved.
        All calculations are estimates and provided by Zillow, Inc. for informational purposes only. Actual amounts may vary.
        HOA fees may include property taxes on listings classified as Co-Ops. Contact the listing agent and/or owner for fee details.
        Mortgage interest rates are dependent on a number of factors, including credit score, down payment, and repayment length. Interest rate data provided by Zillow Group Marketplace, Inc. as of 1/1/1970 from various mortgage lenders with which we have lead or other similar arrangements; the Estimated Payment is an average of those rates.
        See how much you could borrow to make a competitive offer.

        Climate risks

        Neighborhood: 03032

        Getting around

        0 / 100
        Car-Dependent
        10 / 100
        Somewhat Bikeable

        Nearby schools

        GreatSchools rating
        Schools provided by the listing agent
        • Elementary: Auburn Village School
        • Middle: Auburn Village School
        • High: Pinkerton Academy
        • District: Auburn

        Source: PrimeMLS. This data may not be complete. We recommend contacting the local school district to confirm school assignments for this home.

        A local agent can set up tours, give advice and negotiate with sellers.

        Browse local experts

        Similar homes