Skip main navigation
Closed
  • $1,590,000

    140 Bugaboo Ct, Reno, NV 89511

    4beds
    2,875sqft
    Single Family Residence
    Built in 2019
    0.39 Acres Lot
    $1,590,400 Zestimate®
    $553/sqft
    $7,282 Estimated rent

    Home value

    $1,590,400

    $1.46M - $1.72M

    $7,282/mo

    Zestimate® history
    Loading
    Loading...

    Owner options

    List your home for rent

    $7,282/mo

    Rent Zestimate®

    Find your next renter with Zillow Rental Manager. Plus, with online applications, you can quickly screen prospective tenants – for free.

    Learn more

    $7,282/mo

    Rent Zestimate®

    Refinance and save

    $9,184/mo

    Est. payment

    Refinancing to a lower rate could help reduce your monthly payments and save thousands over the life of the loan.

    See today's rates

    $9,184/mo

    Est. payment

    Explore your selling options

    Work with a Zillow partner agent

    Leverage their expertise and Zillow's premium Showcase listings to get your home seen by more buyers.

    Get started

    List with your own agent

    Get your home in front of millions of buyers by listing it on Zillow.

    Learn how to do it

    Sell it yourself

    Take full control of how buyers see your home on Zillow by listing For Sale by Owner (FSBO).

    List your home

    What's special

    Designer fixturesWater softenerSpa-inspired primary bathroomMain-level primary suiteSpacious secondary bedroomsTasteful window treatmentsDesigner wallpaper

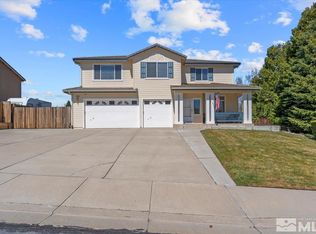
    Discover a rare blend of luxury, warmth, and intentional design in this exquisitely curated South Reno residence, ideally situated in a highly sought-after quiet cul-de-sac location. Thoughtfully upgraded throughout and surrounded by lush, storybook-like grounds, this remarkable property offers an extraordinary combination of sophistication, comfort, and serenity both inside and out. The grand great room immediately captivates with soaring 24-foot ceilings, expansive windows that flood the home with natural light, and a breathtaking floor-to-ceiling rock veneer fireplace that serves as the architectural centerpiece of the home. Rich Hickory hardwood flooring adds warmth and texture, while custom-crafted Quaker-style built-ins add timeless elegance and functionality. The entire interior has been recently repainted and showcases a beautiful hand skip-troweled imperfect smooth wall finish throughout. Recessed lighting, designer fixtures, and tasteful window treatments complete the refined yet inviting atmosphere. The gourmet kitchen blends beauty and practicality with matching KitchenAid appliances including a five-burner gas range, vent hood, counter-depth refrigerator, and microwave/convection oven with warming drawer. Soft-close cabinetry, expansive prep surfaces, durable countertops, and a deep farmhouse sink make the kitchen ideal for both entertaining and everyday living. Adjacent to the kitchen, the remodeled laundry and mudroom area features custom built-ins, shiplap accents, herringbone tile flooring, farmhouse sink, and both gas and electric dryer hookups. The main-level primary suite is a luxurious private retreat featuring vaulted ceilings, plantation shutters, abundant natural light, and an attached office nook. The spa-inspired primary bathroom offers elegant slab countertops, marble flooring, a freestanding soaking tub, designer fixtures, and an oversized walk-in shower complete with multiple shower heads, handheld wand, and custom niches. The finished walk-in closet includes a beautifully designed vanity area with chandelier lighting. Upstairs, the thoughtfully designed floor plan offers spacious secondary bedrooms, including a Jack-and-Jill layout with dual sinks and walk-in shower, plus an additional ensuite bedroom ideal for guests or multigenerational living. Additional upgrades include designer wallpaper, updated lighting, a fully integrated Vivint smart home system with security sensors and smart thermostats, tankless water heater, water softener, and an oversized three-car garage complete with ceiling-mounted storage systems. The backyard is truly the crown jewel of the property — an extraordinary private sanctuary filled with mature trees, flowering shrubs, vibrant seasonal blooms, lush greenery, and numerous stunning hydrangeas that create a colorful and tranquil setting throughout the seasons. At the heart of the yard is a peaceful bubbler water feature that creates a soothing ambiance while attracting colorful birds that frequently gather to bathe and play in the gently flowing water. Whether enjoying your morning coffee or unwinding at sunset, the setting feels serene, private, and incredibly relaxing. The property also offers RV parking and RV hookups — a rare and highly desirable feature in such a refined South Reno neighborhood. Adding even more charm to the outdoor space is the exceptional custom children's playhouse, handcrafted in Canada with remarkable attention to detail and craftsmanship. This is far more than just a home — it is a thoughtfully designed lifestyle property where luxury, tranquility, and timeless beauty come together in perfect harmony.

    Zillow last checked:

    Listing updated:

    Listed by:

    Justin Hertz S.168906 775-223-7555,

    Dickson Realty - Damonte Ranch

    Bought with:

    Leslie Smith, S.175464

    Ferrari-Lund Real Estate Reno

    Source: NNRMLS,MLS#: 260006752MLS Logo

    Facts & features

    Interior

    Bedrooms & bathrooms
    • Bedrooms: 4
    • Bathrooms: 4
    • Full bathrooms: 3
    • 1/2 bathrooms: 1
    Heating
    • Fireplace(s), Forced Air, Natural Gas, Radiant, Radiant Floor
    Cooling
    • Central Air
    Appliances
    • Included: Dishwasher, Disposal, Gas Cooktop, Gas Range, Microwave, Oven, Refrigerator, Water Softener Owned
    • Laundry: Cabinets, Laundry Closet, Laundry Room, Shelves, Sink, Washer Hookup
    Features
    • Breakfast Bar, Cathedral Ceiling(s), Ceiling Fan(s), Entrance Foyer, High Ceilings, Kitchen Island, Loft, Master Downstairs, Smart Thermostat, Walk-In Closet(s)
    • Flooring: Ceramic Tile, Marble, Wood
    • Windows: Blinds, Double Pane Windows, Drapes, Rods, Vinyl Frames, Window Coverings
    • Number of fireplaces: 1
    • Fireplace features: Gas
    • Common walls with other units/homes: No Common Walls
    Interior area
    • Total structure area: 2,875
    • Total interior livable area: 2,875 sqft

    Property

    Parking
    • Total spaces: 3
    • Parking features: Attached, Garage, Garage Door Opener, RV Access/Parking
    • Attached garage spaces: 3
    Features
    • Stories: 2
    • Patio & porch: Covered, Patio
    • Exterior features: Rain Gutters, RV Hookup, None
    • Spa features: None
    • Fencing: Back Yard
    • Has view: Yes
    • View description: Mountain(s)
    Lot
    • Size: 0.39 Acres
    • Features: Cul-De-Sac, Landscaped, Level, Sprinklers In Rear
    Details
    • Additional structures: Shed(s)
    • Parcel number: 04968308
    • Zoning: MDS

    Construction

    Type & style
    • Home type: SingleFamily
    • Property subtype: Single Family Residence
    Materials
    • Stone
    • Foundation: Crawl Space
    • Roof: Composition,Pitched,Shingle
    Condition
    • New construction: No
    • Year built: 2019

    Utilities & green energy

    • Sewer: Public Sewer
    • Water: Public
    • Utilities for property: Cable Available, Electricity Connected, Internet Connected, Natural Gas Connected, Sewer Connected, Water Connected, Cellular Coverage, Water Meter Installed

    Community & HOA

    Community
    • Security: Carbon Monoxide Detector(s), Security Lights, Security System, Security System Owned, Smoke Detector(s)
    • Subdivision: Lancer Estates 8
    HOA
    • Has HOA: Yes
    • Amenities included: None
    • HOA fee: $144 semi-annually
    • HOA name: Galena Country Estates
    Location
    • Region: Reno

    Financial & listing details

    • Price per square foot: $553/sqft
    • Tax assessed value: $893,016
    • Annual tax amount: $7,896
    • Date on market: 5/28/2026
    • Cumulative days on market: 39 days
    • Listing terms: 1031 Exchange,Cash,Conventional,VA Loan

    Price history

    DateEventPrice
    7/6/2026Sold$1,590,000+8.9%$553/sqft
    Source: NNRMLS #260006752 Report a problem
    6/1/2026Contingent$1,460,000$508/sqft
    Source: NNRMLS #260006752 Report a problem
    5/28/2026Listed for sale$1,460,000+24.6%$508/sqft
    Source: NNRMLS #260006752 Report a problem
    2/22/2023Sold$1,172,000-9.8%$408/sqft
    Source: Public Record Report a problem
    1/18/2023Pending sale$1,299,000$452/sqft
    Source: NNRMLS #230000133 Report a problem
    1/11/2023Listed for sale$1,299,000$452/sqft
    Source: NNRMLS #230000133 Report a problem
    1/8/2023Pending sale$1,299,000$452/sqft
    Source: NNRMLS #230000133 Report a problem
    1/6/2023Listed for sale$1,299,000$452/sqft
    Source: NNRMLS #230000133 Report a problem
    1/2/2023Listing removed--
    Source: NNRMLS #220016573 Report a problem
    12/13/2022Price change$1,299,000-7.1%$452/sqft
    Source: NNRMLS #220016573 Report a problem
    12/6/2022Price change$1,399,000-6.7%$487/sqft
    Source: NNRMLS #220016573 Report a problem
    11/27/2022Listed for sale$1,500,000+820.5%$522/sqft
    Source: NNRMLS #220016573 Report a problem
    1/31/2018Sold$162,949+9%$57/sqft
    Source: Public Record Report a problem
    1/12/2018Listed for sale$149,500+202%$52/sqft
    Source: Dickson Realty - Damonte Ranch #180000424 Report a problem
    6/11/1999Sold$49,500$17/sqft
    Source: Public Record Report a problem

    Public tax history

    YearProperty taxesTax assessment
    2026$7,896 +3%$312,556 -0.6%
    2025$7,668 +4.1%$314,436 +1.5%
    2024$7,364 +3%$309,661 +8.6%
    2023$7,152 +8%$285,055 +22.5%
    2022$6,624 +3%$232,767 +6.8%
    2021$6,431 +1214.2%$217,991 +523.4%
    2020$489 -92.4%$34,970
    2019$6,431 +1214.2%$34,970 +35.9%
    2018$489 +11.9%$25,730 +18.9%
    2017$437 $21,636 -7.2%
    2016$437 $23,312 +25.4%
    2015$437 +3.5%$18,589 +19.6%
    2014$422 $15,540 +16.2%
    2013$422 $13,370
    2012-- $13,370 -35.5%
    2011-- $20,720
    2010-- $20,720 -33.7%
    2009-- $31,238 -15%
    2008-- $36,750 -37.5%
    2007-- $58,800 +177.3%
    2006-- $21,206 +2%
    2005-- $20,790 +8%
    2004-- $19,250 +10%
    2003-- $17,500
    2002-- $17,500
    2001-- $17,500
    Find assessor info on the county website

    Neighborhood: Galena

    Nearby schools

    GreatSchools rating
    Schools provided by the listing agent
    • Elementary: Hunsberger
    • Middle: Marce Herz
    • High: Galena

    Source: NNRMLS. This data may not be complete. We recommend contacting the local school district to confirm school assignments for this home.

    Get a cash offer in 3 minutes
    Find out how much your home could sell for in as little as 3 minutes with a no-obligation cash offer.
    Estimated market value
    $1,590,400
    Get a cash offer in 3 minutes
    Find out how much your home could sell for in as little as 3 minutes with a no-obligation cash offer.
    Estimated market value
    $1,590,400