Offer deadline Friday at 12PM. Please make your offer good until Saturday at 12PM. If you're looking for a home with the potential to create something truly special, this could be the opportunity you've been waiting for! The home needs cosmetic updating, but offers a fantastic floor plan, generous living space, and an exceptional 6.39-acre lot. The first floor features a spacious kitchen with center island, plenty of room for entertaining, and sliders leading to the deck and patio. A formal dining room offers hardwood flooring, while the huge, bright and sunny family room features a cathedral ceiling and wood-stove hearth. A versatile first-floor bonus room could serve as a fourth bedroom, home office, or playroom. A half bath with convenient first-floor laundry completes this level. Upstairs, the primary suite features a private bath and walk-in closet, along with two additional bedrooms and another full bath. The walkout lower level is partially finished with ceilings, recessed lighting, and some finished walls, plus a workshop area and an additional wood stove, offering even more potential living space. The land is where this property really shines. Set well back from the road, the home sits on a beautiful, mostly cleared and level 6+ acre lot offering pasture views, privacy, flexibility, and exciting future possibilities. ****POSSIBLE BUILDABLE LOT**** There appears to be adeqaute land and road frontage to meet the Towns requirement to subdivide an additional building lot for another single family home, pending town approval and septic testing. Seller is offering the entire property as is and buyer would need to explore future subdivsion after they take ownership.Buyer/Buyers agent to conduct their own due diligence with respect to future subdivision.
Sold for $700,000
$700,000
140 Chace Hill Rd, Lancaster, MA 01523
4beds
2,447sqft
Single Family Residence
Built in 2002
6.39 Acres Lot
$699,500 Zestimate®
$286/sqft
$4,050 Estimated rent
Home value
$699,500
$665,000 - $734,000
$4,050/mo
Zestimate® history
Owner options
List your home for rent
$4,050/mo
Rent Zestimate®
Find your next renter with Zillow Rental Manager. Plus, with online applications, you can quickly screen prospective tenants – for free.
$4,050/mo
Rent Zestimate®
Refinance and save
$4,691/mo
Est. payment
Refinancing to a lower rate could help reduce your monthly payments and save thousands over the life of the loan.
$4,691/mo
Est. payment
Explore your selling options
Work with a Zillow partner agent
Leverage their expertise and Zillow's premium Showcase listings to get your home seen by more buyers.
Get startedList with your own agent
Get your home in front of millions of buyers by listing it on Zillow.
Learn how to do itSell it yourself
Take full control of how buyers see your home on Zillow by listing For Sale by Owner (FSBO).
List your homeWhat's special
Wood-stove hearthAdditional wood stoveCathedral ceilingDeck and patioWorkshop areaGenerous living spacePasture views
Zillow last checked:
Listing updated:
Listed by:
Richard Freeman 978-381-3833,
Keller Williams Realty North Central 978-779-5090
Bought with:
Karin Anderson
Karin Anderson Real Estate LLC
Source: MLS PIN,MLS#: 73564302
Facts & features
Interior
Bedrooms & bathrooms
- Bedrooms: 4
- Bathrooms: 3
- Full bathrooms: 2
- 1/2 bathrooms: 1
Primary bedroom
- Features: Walk-In Closet(s), Flooring - Wall to Wall Carpet, Attic Access
- Level: Second
Bedroom 2
- Features: Flooring - Wall to Wall Carpet
- Level: Second
Bedroom 3
- Features: Flooring - Wall to Wall Carpet
- Level: Second
Bedroom 4
- Features: Flooring - Wall to Wall Carpet
- Level: First
Primary bathroom
- Features: Yes
Bathroom 1
- Features: Bathroom - Half, Flooring - Stone/Ceramic Tile
- Level: First
Bathroom 2
- Features: Bathroom - Full, Flooring - Stone/Ceramic Tile
- Level: Second
Bathroom 3
- Features: Bathroom - Full, Flooring - Stone/Ceramic Tile
- Level: Second
Dining room
- Features: Flooring - Hardwood
- Level: First
Family room
- Features: Wood / Coal / Pellet Stove, Cathedral Ceiling(s), Ceiling Fan(s), Flooring - Wall to Wall Carpet
- Level: First
Kitchen
- Features: Closet, Flooring - Stone/Ceramic Tile, Pantry, Kitchen Island
- Level: First
Heating
- Baseboard, Oil
Cooling
- Window Unit(s)
Appliances
- Included: Tankless Water Heater, Range, Dishwasher, Refrigerator, Freezer, Washer, Dryer, Range Hood, Plumbed For Ice Maker
- Laundry: Flooring - Stone/Ceramic Tile, First Floor
Features
- Flooring: Tile, Carpet, Hardwood
- Basement: Full,Garage Access
- Number of fireplaces: 1
- Fireplace features: Family Room, Wood / Coal / Pellet Stove
Interior area
- Total structure area: 2,447
- Total interior livable area: 2,447 sqft
- Finished area above ground: 2,447
Property
Parking
- Total spaces: 12
- Parking features: Under, Oversized
- Attached garage spaces: 2
- Uncovered spaces: 10
Features
- Patio & porch: Deck - Wood, Patio
- Exterior features: Deck - Wood, Patio, Storage
Lot
- Size: 6.39 Acres
- Features: Cleared, Level
Details
- Foundation area: 1440
- Parcel number: M:044.0 B:0000 L:0016.0,3763977
- Zoning: Res
Construction
Type & style
- Home type: SingleFamily
- Architectural style: Cape,Split Entry
- Property subtype: Single Family Residence
Materials
- Frame
- Foundation: Concrete Perimeter
- Roof: Shingle
Condition
- Year built: 2002
Utilities & green energy
- Electric: Circuit Breakers, 200+ Amp Service, Generator Connection
- Sewer: Private Sewer
- Water: Public
- Utilities for property: for Electric Range, Icemaker Connection, Generator Connection
Community & HOA
HOA
- Has HOA: No
Location
- Region: Lancaster
Financial & listing details
- Price per square foot: $286/sqft
- Tax assessed value: $718,400
- Annual tax amount: $11,609
- Date on market: 8/28/2026
Price history
| Date | Event | Price |
|---|---|---|
| 9/10/2026 | Sold | $700,000+0%$286/sqft |
Source: MLS PIN #73564302 Report a problem | ||
| 9/5/2026 | Pending sale | $699,900$286/sqft |
Source: MLS PIN #73564302 Report a problem | ||
| 8/22/2026 | Contingent | $699,900$286/sqft |
Source: MLS PIN #73564302 Report a problem | ||
| 8/16/2026 | Listed for sale | $699,900+84%$286/sqft |
Source: MLS PIN #73564302 Report a problem | ||
| 10/30/2002 | Sold | $380,350$155/sqft |
Source: Public Record Report a problem | ||
Public tax history
| Year | Property taxes | Tax assessment |
|---|---|---|
| 2025 | $11,609 -1.9% | $718,400 +6% |
| 2024 | $11,834 +4.7% | $677,800 +3.1% |
| 2023 | $11,299 +8.8% | $657,300 +23.1% |
| 2022 | $10,382 +3.1% | $533,800 +5.9% |
| 2021 | $10,070 +5% | $504,000 +4.4% |
| 2020 | $9,586 +6.2% | $482,900 +5.7% |
| 2019 | $9,026 +4.8% | $457,000 +6% |
| 2018 | $8,611 +9.9% | $431,000 +7.6% |
| 2016 | $7,832 +5% | $400,600 +0.8% |
| 2015 | $7,459 +5.2% | $397,600 +6.1% |
| 2014 | $7,087 +5.4% | $374,800 +6.4% |
| 2013 | $6,722 -0.9% | $352,300 -6.8% |
| 2012 | $6,781 +1.9% | $378,000 -2.7% |
| 2011 | $6,653 +3.1% | $388,400 -3.3% |
| 2010 | $6,452 +5.6% | $401,500 -2.4% |
| 2009 | $6,107 +3% | $411,500 -5.3% |
| 2008 | $5,927 +3.5% | $434,500 +4.4% |
| 2007 | $5,728 -1.1% | $416,000 -2.8% |
| 2006 | $5,794 +2.2% | $427,900 +6.9% |
| 2005 | $5,667 +4.2% | $400,200 +24.1% |
| 2004 | $5,439 -9.7% | $322,600 -19.4% |
| 2003 | $6,022 | $400,400 |
Find assessor info on the county website
Neighborhood: 01523
Nearby homes
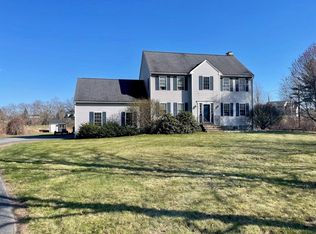
- $712,2004 bd3 ba2k sqft132 Chace Hill Rd, Lancaster, MA 01523Off Market
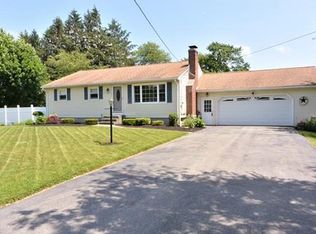
- $547,2003 bd1 ba1.1k sqft124 Chace Hill Rd, Lancaster, MA 01523Off Market
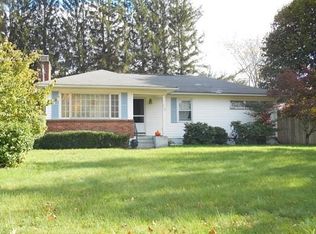
- $449,9003 bd1 ba1.1k sqft110 Chace Hill Rd, Lancaster, MA 01523Off Market
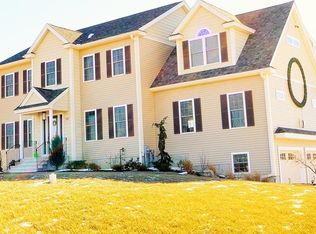
- $946,7004 bd3 ba2.8k sqft142 Chace Hill Rd, Lancaster, MA 01523Off Market
- $515,7003 bd2 ba1.2k sqft96 Chace Hill Rd, Lancaster, MA 01523Off Market
- $857,5004 bd2 ba2.3k sqft49 Farm Land Ln, Lancaster, MA 01523Off Market
- $558,0003 bd2 ba1.8k sqft86 Chace Hill Rd, Lancaster, MA 01523Off Market
- $1,023,7004 bd4 ba3.9k sqft202 Chace Hill Rd, Lancaster, MA 01523Off Market
Nearby schools
GreatSchools rating
- 6/10Mary Rowlandson Elementary SchoolGrades: PK-5Distance: 3.4 mi
- 8/10Luther Burbank Middle SchoolGrades: 6-8Distance: 3.4 mi
- 8/10Nashoba Regional High SchoolGrades: 9-12Distance: 4.3 mi
Schools provided by the listing agent
- Elementary: Mary Rowlandson
- Middle: Luther Burbank
- High: Nashoba Reg
Source: MLS PIN. This data may not be complete. We recommend contacting the local school district to confirm school assignments for this home.
Get a cash offer in 3 minutes
Find out how much your home could sell for in as little as 3 minutes with a no-obligation cash offer.
Estimated market value
$699,500
Get a cash offer in 3 minutes
Find out how much your home could sell for in as little as 3 minutes with a no-obligation cash offer.
Estimated market value
$699,500
- Massachusetts
- Worcester County
- Lancaster
- 01523
- 140 Chace Hill Rd
