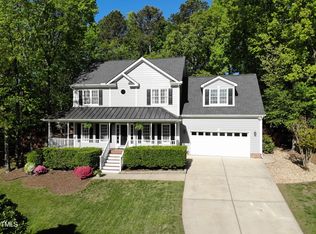
Back on the market through no fault of the seller, this inviting Holly Springs home is ready for its next chapter. Tucked away on a cul-de-sac, this 3-bedroom home offers thoughtful features, everyday convenience, and comfortable spaces designed for the way you live.
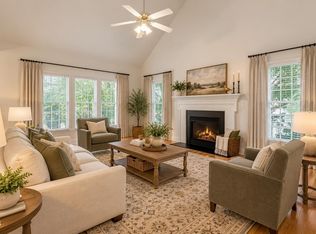
Inside, a bonus room and tall ceilings create a sense of openness and flexibility. The updated chef's kitchen is equipped with all the bells and whistles, making it a welcoming place to prepare meals, gather with guests, and enjoy daily life. The family room features a vaulted ceiling and fireplace, creating a comfortable focal point for relaxing. A main-level primary suite and laundry add convenience, while the 2-car garage provides practical parking and storage.
Step outside onto the 2-tier deck and into the large, private fenced backyard, with room to enjoy outdoor time, host guests, or create a space that suits your lifestyle. The convenient location places Utley Creek Greenway, Mims Park and Trail, the community pool, downtown Holly Springs, and more within walking distance.
With its inviting layout, flexible bonus room, updated kitchen, comfortable gathering spaces, private backyard, and walkable location, this home offers an appealing combination of comfort and convenience. Come take a look today!
For sale
$475,000
140 Clay Ridge Way, Holly Springs, NC 27540
3beds
2,070sqft
Single Family Residence
Built in 1998
0.44 Acres Lot
$471,500 Zestimate®
$229/sqft
$42/mo HOA
What's special
Tall ceilingsBonus roomLarge private fenced backyardPrivate backyardComfortable living spacesMain-level primary suite
- 25 days
- 1,921
- 224
Likely to sell faster than
Zillow last checked:
Listing updated:
Listed by:
Kelley Schultz 919-923-4599,
Fathom Realty NC, LLC
Source: Doorify MLS,MLS#: 10198736
Facts & features
Interior
Bedrooms & bathrooms
- Bedrooms: 3
- Bathrooms: 3
- Full bathrooms: 2
- 1/2 bathrooms: 1
- Main level bathrooms: 1
- Main level bedrooms: 1
Primary bedroom
- Level: Main
- Area: 215.74 Square Feet
- Dimensions: 16.1 x 13.4
Bedroom 2
- Level: Second
- Area: 128.75 Square Feet
- Dimensions: 10.3 x 12.5
Bedroom 3
- Level: Second
- Area: 168.72 Square Feet
- Dimensions: 11.1 x 15.2
Bonus room
- Level: Second
- Area: 164.7 Square Feet
- Dimensions: 13.5 x 12.2
Dining room
- Level: Main
- Area: 110.21 Square Feet
- Dimensions: 10.3 x 10.7
Family room
- Level: Main
- Area: 227.94 Square Feet
- Dimensions: 17.4 x 13.1
Kitchen
- Level: Main
- Area: 216.09 Square Feet
- Dimensions: 14.7 x 14.7
Other
- Level: Main
- Area: 418.08 Square Feet
- Dimensions: 20.1 x 20.8
Heating
- Central, Fireplace(s)
Cooling
- Central Air, Ceiling Fan(s)
Appliances
- Included: Cooktop, Dryer, Double Oven, Dishwasher, Free-Standing Refrigerator, Gas Cooktop, Ice Maker, Microwave, Oven, Refrigerator, Stainless Steel Appliance(s), Washer, Washer/Dryer, Water Heater, Wall Oven
- Laundry: Laundry Closet, Inside, Main Level
Features
- Breakfast Bar, Built-in Features, Cathedral Ceiling(s), Ceiling Fan(s), Crown Molding, Double Vanity, Entrance Foyer, Eat-in Kitchen, Granite Counters, High Ceilings, His and Hers Closets, High Speed Internet, Kitchen Island, Primary Downstairs, Recessed Lighting, Soaking Tub, Storage, Stone Counters, Track Lighting, Vaulted Ceiling(s), Walk-In Closet(s), Kitchen/Dining Room Combination, Whirlpool Tub, Separate Shower, Bathtub/Shower Combination, Walk-In Shower, Room Over Garage, Smooth Ceilings
- Flooring: Carpet, Laminate, Vinyl
- Number of fireplaces: 1
- Fireplace features: Living Room
- Common walls with other units/homes: No Common Walls
Interior area
- Total structure area: 2,070
- Total interior livable area: 2,070 sqft
- Finished area above ground: 2,070
- Finished area below ground: 0
Property
Parking
- Total spaces: 6
- Parking features: Attached, Concrete, Driveway, Garage Faces Front, Garage, Garage Door Opener, Off Street
- Garage spaces: 2
- Uncovered spaces: 4
Features
- Levels: One and One Half,Two
- Stories: 2
- Entry location: Front
- Patio & porch: Deck
- Exterior features: Fire Pit, Garden, Private Yard, Rain Gutters, Fenced Yard
- Fencing: Fenced,Partial,Wood
- Has view: Yes
- View description: Forest, Neighborhood, Trees/Woods
Lot
- Size: 0.44 Acres
- Features: Back Yard, Cul-De-Sac, Few Trees, Front Yard, Garden, Level, Private, Secluded, Partially Cleared
- Residential vegetation: Brush, Grassed, Natural State, Partially Wooded
Details
- Parcel number: 064919622261000 0232056
- Zoning: SR
- Special conditions: Standard
Construction
Type & style
- Home type: SingleFamily
- Architectural style: Cape Cod,Traditional,Transitional
- Property subtype: Single Family Residence
Materials
- Cement Siding
- Foundation: Crawlspace
- Roof: Shingle
Condition
- New construction: No
- Year built: 1998
Utilities & green energy
- Sewer: Public Sewer
- Water: Public
- Utilities for property: Electricity Connected, Sewer Connected, Water Connected
Community & HOA
Community
- Features: Curbs, Pool, Suburban, Sidewalks
- Security: Carbon Monoxide Detector(s), Smoke Detector(s)
- Subdivision: Oaks of Avent Acres
HOA
- Has HOA: Yes
- Amenities included: Pool
- Services included: None
- HOA fee: $253 semi-annually
- HOA name: RS Fincher & CO LLC
- HOA phone: 919-362-1460
Location
- Region: Holly Springs
Financial & listing details
- Price per square foot: $229/sqft
- Tax assessed value: $487,435
- Annual tax amount: $4,214
- Date on market: 11/10/2026
- Listing agreement: Exclusive Agency
- Listing terms: Cash,Conventional
- Road surface type: Asphalt
Estimated market value
$471,500
$448,000 - $495,000
$2,243/mo
Price history
| Date | Event | Price |
|---|---|---|
| 11/10/2026 | Listed for sale | $475,000$229/sqft |
Source:  Doorify MLS #10198736 Report a problem | ||
| 10/26/2026 | Pending sale | $475,000$229/sqft |
Source: Doorify MLS #10198736 Report a problem | ||
| 10/16/2026 | Listed for sale | $475,000+111.1%$229/sqft |
Source: Doorify MLS #10198736 Report a problem | ||
| 10/20/2015 | Sold | $225,000-5.3%$109/sqft |
Source: Public Record Report a problem | ||
| 3/29/2007 | Sold | $237,500+13.1%$115/sqft |
Source: Public Record Report a problem | ||
| 6/6/2005 | Sold | $210,000+19.7%$101/sqft |
Source: Public Record Report a problem | ||
| 12/29/1998 | Sold | $175,500+183.1%$85/sqft |
Source: Public Record Report a problem | ||
| 3/24/1998 | Sold | $62,000$30/sqft |
Source: Public Record Report a problem | ||
Public tax history
| Year | Property taxes | Tax assessment |
|---|---|---|
| 2025 | $4,215 +0.4% | $487,435 |
| 2024 | $4,197 +31.2% | $487,435 +65.4% |
| 2023 | $3,199 +3.6% | $294,735 |
| 2022 | $3,088 +1.9% | $294,735 |
| 2021 | $3,031 | $294,735 |
| 2020 | $3,031 +4.3% | $294,735 +22.9% |
| 2019 | $2,906 | $239,864 |
| 2018 | $2,906 +14.7% | $239,864 |
| 2017 | $2,533 +1.4% | $239,864 |
| 2016 | $2,498 +2.8% | $239,864 +4.4% |
| 2015 | $2,430 | $229,668 |
| 2014 | -- | $229,668 |
| 2013 | -- | $229,668 |
| 2012 | -- | $229,668 |
| 2011 | -- | $229,668 |
| 2010 | -- | $229,668 |
| 2009 | -- | $229,668 |
| 2008 | -- | -- |
| 2007 | -- | -- |
| 2006 | -- | -- |
| 2005 | -- | -- |
| 2004 | -- | -- |
Find assessor info on the county website
Monthly payment
Est. payment
Payment breakdown
Explore the cost of this home by adjusting the details. Changes won't be saved.Climate risks
Neighborhood: 27540
Nearby schools
Schools provided by the listing agent
- Elementary: Wake - Oakview Elementary School
- Middle: Wake - Apex Friendship Middle
- High: Wake - Holly Springs High
Source: Doorify MLS. This data may not be complete. We recommend contacting the local school district to confirm school assignments for this home.
- $511,700-- bd2 ba2k sqft136 Clay Ridge Way, Holly Springs, NC 27540Off Market
- $540,0004 bd3 ba2.1k sqft141 Clay Ridge Way, Holly Springs, NC 27540Sold
- $506,8004 bd3 ba2.1k sqft208 Onondaga Ct, Holly Springs, NC 27540Off Market

- $518,800-- bd2 ba2k sqft108 Saranac Ridge Dr, Holly Springs, NC 27540Off Market
Similar homes
- $475,0003 bd2 ba1.9k sqft109 Bottle Neck Trl, Holly Springs, NC 27540For Sale
 MLS ID #10195023, Diane Kleckner. Doorify MLS
- $495,0003 bd3 ba1.9k sqft109 Saranac Ridge Dr, Holly Springs, NC 27540For Sale
 MLS ID #10197226, Delia Duke. Doorify MLS
- $500,0003 bd3 ba2k sqft217 Ramshorn Ct, Holly Springs, NC 27540For Sale
 MLS ID #10196613, Autumn DuBois. Doorify MLS
- $425,0003 bd2 ba1.8k sqft204 Holly Branch Dr, Holly Springs, NC 27540For Sale
 MLS ID #10201807, Sal Stammetti. Doorify MLS
- $465,0004 bd3 ba2.5k sqft517 Dogwood Rd, Holly Springs, NC 27540For SaleMLS ID #10198723, Krista Abshure. Doorify MLS
- $550,0003 bd3 ba2.2k sqft121 Dutch Hill Rd, Holly Springs, NC 27540For SaleMLS ID #10192154, Lauren Fours. Doorify MLS
- $490,0003 bd3 ba2.2k sqft545 Texanna Way, Holly Springs, NC 27540For SaleMLS ID #10200904, Pamela Lauziere. Doorify MLS
- $414,0003 bd3 ba1.7k sqft341 Stone Hedge Ct, Holly Springs, NC 27540For SaleMLS ID #10190623, Mary Kromenhoek. Doorify MLS
- $395,0003 bd3 ba1.5k sqft313 Sturminster Dr, Holly Springs, NC 27540For SaleMLS ID #10195677, Kim Dennis. Doorify MLS
- $515,0004 bd3 ba2k sqft208 Wild Holly Ln, Holly Springs, NC 27540For SaleMLS ID #10198655, Kim Hellner. Doorify MLS
- $450,0004 bd2 ba1.8k sqft513 Saint Croix Dr, Holly Springs, NC 27540For SaleMLS ID #10184408, Thomas Ladane Shoupe. Doorify MLS
- $500,0005 bd4 ba2.3k sqft124 Sweet Violet Dr, Holly Springs, NC 27540For SaleMLS ID #10201253, Alissa Turnbull. Doorify MLS
- $450,0004 bd3 ba1.5k sqft904 Starkland Way, Holly Springs, NC 27540For SaleMLS ID #10191633, Travis Groome. Doorify MLS
- $468,9003 bd3 ba2.2k sqft509 Gooseberry Dr, Holly Springs, NC 27540For SaleMLS ID #10192424, Rob Stanley. Doorify MLS
- $510,0004 bd3 ba2.9k sqft120 Milpass Dr, Holly Springs, NC 27540For SaleMLS ID #10201508, Latoya Michelle Ballard Williams. Doorify MLS
- $475,0005 bd3 ba3k sqft132 Jasper Point Dr, Holly Springs, NC 27540For SaleMLS ID #10194179, Michelle Edwards Mitchell. Doorify MLS
- $485,0005 bd3 ba2.8k sqft517 Texanna Way, Holly Springs, NC 27540For SaleMLS ID #10198728, Krista Abshure. Doorify MLS
- $524,9003 bd3 ba2.4k sqft105 Owl Creek Ct, Holly Springs, NC 27540For SaleMLS ID #10188825, Allison Ili Ibrahim. Doorify MLS
- $500,0003 bd3 ba2.6k sqft205 Amacord Way, Holly Springs, NC 27540For SaleMLS ID #10191141, Aadarsh Vasoya. Doorify MLS
