Stunningly Remodeled Double-Wide Mobile Home! Your dream home awaits! This beautifully remodeled double-wide mobile home, situated on its own private lot, combines modern elegance with cozy comfort. Step into a chef's dream kitchen featuring new cabinets, a spacious breakfast bar with an overhang for breakfast stools, new deep stainless sink with a gooseneck faucet, and brand-new stainless-steel appliances. The bright and airy living spaces are enhanced by Vaulted ceilings that fill the home with natural light, creating an inviting atmosphere. Relax in the cozy family room and entertain with your family and friends Retreat to the luxurious primary suite, which boasts a stunning custom bath, complete with a spacious double bowl vanity, a 5-foot walk-in shower, this home also includes two generously sized additional bedrooms and a beautifully updated guest bath featuring a new vanity and walk-in shower, Modern comforts abound with a new heating and cooling system and a new roof, providing peace of mind for years to come. Outside, enjoy a new deck on your private lot that’s perfect for yard games and entertaining friends and family. Don’t miss out on this gem!
Pending
$194,900
140 Cranes Gap Rd, Carlisle, PA 17013
3beds
1,288sqft
Manufactured Home
Built in 1997
10,454 Square Feet Lot
$194,500 Zestimate®
$151/sqft
$-- HOA
What's special
Private lotStunning custom bathNew roofNew cabinetsNew vanityCozy family roomLuxurious primary suite
- 35 days
- 208
- 10
Likely to sell faster than
Zillow last checked:
Listing updated:
Listed by:
Brad G Albert 717-283-6882,
Advanced Realty Services (717) 390-7080
Source: Bright MLS,MLS#: PACB2057264
Facts & features
Interior
Bedrooms & bathrooms
- Bedrooms: 3
- Bathrooms: 2
- Full bathrooms: 2
- Main level bathrooms: 2
- Main level bedrooms: 3
Rooms
- Room types: Dining Room, Primary Bedroom, Bedroom 2, Bedroom 3, Kitchen, Family Room, Laundry, Bathroom 2, Primary Bathroom
Primary bedroom
- Features: Cathedral/Vaulted Ceiling, Flooring - Carpet
- Level: Main
Bedroom 2
- Features: Flooring - Carpet, Cathedral/Vaulted Ceiling
- Level: Main
Bedroom 3
- Features: Cathedral/Vaulted Ceiling, Flooring - Carpet
- Level: Main
Primary bathroom
- Features: Bathroom - Walk-In Shower, Cathedral/Vaulted Ceiling, Double Sink, Flooring - Luxury Vinyl Plank, Lighting - Ceiling, Recessed Lighting, Walk-In Closet(s)
- Level: Main
Bathroom 2
- Features: Flooring - Luxury Vinyl Plank, Cathedral/Vaulted Ceiling, Recessed Lighting, Bathroom - Walk-In Shower
- Level: Main
Dining room
- Features: Built-in Features, Dining Area, Flooring - Luxury Vinyl Plank, Lighting - Ceiling, Cathedral/Vaulted Ceiling, Recessed Lighting
- Level: Main
Family room
- Features: Flooring - Carpet, Cathedral/Vaulted Ceiling, Breakfast Bar, Lighting - Ceiling
- Level: Main
Kitchen
- Features: Breakfast Bar, Built-in Features, Cathedral/Vaulted Ceiling, Flooring - Luxury Vinyl Plank, Kitchen - Electric Cooking, Lighting - Ceiling, Pantry, Recessed Lighting
- Level: Main
Laundry
- Features: Built-in Features, Flooring - Luxury Vinyl Plank, Lighting - Ceiling, Recessed Lighting
- Level: Main
Heating
- Heat Pump, Forced Air, Propane
Cooling
- Central Air, Heat Pump, Gas
Appliances
- Included: Microwave, Dishwasher, Exhaust Fan, Stainless Steel Appliance(s), Water Heater, Oven/Range - Gas, Electric Water Heater
- Laundry: Has Laundry, Main Level, Hookup, Laundry Room
Features
- Combination Dining/Living, Bathroom - Walk-In Shower, Breakfast Area, Built-in Features, Entry Level Bedroom, Family Room Off Kitchen, Open Floorplan, Primary Bath(s), Recessed Lighting, Walk-In Closet(s), Pantry, Kitchen - Gourmet, Dining Area, Dry Wall, Vaulted Ceiling(s)
- Flooring: Carpet, Luxury Vinyl
- Doors: Six Panel, Storm Door(s)
- Windows: Double Pane Windows, Energy Efficient, Insulated Windows, Screens, Vinyl Clad
- Has basement: No
- Has fireplace: No
Interior area
- Total structure area: 1,288
- Total interior livable area: 1,288 sqft
- Finished area above ground: 1,288
- Finished area below ground: 0
Property
Parking
- Total spaces: 6
- Parking features: Asphalt, Driveway, Paved, Private, Off Street
- Uncovered spaces: 2
Accessibility
- Accessibility features: Doors - Swing In, Accessible Entrance
Features
- Levels: One
- Stories: 1
- Patio & porch: Deck, Porch
- Exterior features: Lighting, Rain Gutters, Play Area
- Pool features: None
- Has view: Yes
- View description: Garden, Trees/Woods
- Frontage type: Road Frontage
Lot
- Size: 10,454 Square Feet
- Features: Backs to Trees, Front Yard, Landscaped, Level, Rear Yard, Private, SideYard(s), Vegetation Planting, Rural
Details
- Additional structures: Above Grade, Below Grade
- Parcel number: 29151251050
- Zoning: RESIDENTIAL 108 MOBILE
- Special conditions: Standard
Construction
Type & style
- Home type: MobileManufactured
- Architectural style: Traditional
- Property subtype: Manufactured Home
Materials
- Vinyl Siding
- Foundation: Pilings, Block
- Roof: Architectural Shingle,Asphalt,Pitched
Condition
- Very Good
- New construction: No
- Year built: 1997
- Major remodel year: 2026
Utilities & green energy
- Electric: Circuit Breakers, 100 Amp Service
- Sewer: Public Sewer
- Water: Public
- Utilities for property: Cable Available, Electricity Available, Phone Available, Sewer Available, Water Available, Cable
Community & HOA
Community
- Subdivision: Carlisle
HOA
- Has HOA: No
Location
- Region: Carlisle
- Municipality: NORTH MIDDLETON TWP
Financial & listing details
- Price per square foot: $151/sqft
- Tax assessed value: $69,400
- Annual tax amount: $1,550
- Date on market: 8/20/2026
- Listing agreement: Exclusive Right To Sell
- Listing terms: Cash,Conventional
- Ownership: Fee Simple
- Road surface type: Black Top, Paved
- Body type: Double Wide
Estimated market value
$194,500
$185,000 - $204,000
Not available
Price history
| Date | Event | Price |
|---|---|---|
| 8/26/2026 | Pending sale | $194,900$151/sqft |
Source:  Bright MLS #PACB2057264 Report a problem Bright MLS #PACB2057264 Report a problem | ||
| 8/20/2026 | Listed for sale | $194,900$151/sqft |
Source: Bright MLS #PACB2057264 Report a problem | ||
| 3/24/2021 | Listing removed | -- |
Source: Owner Report a problem | ||
| 1/15/2016 | Listing removed | $985$1/sqft |
Source: Owner Report a problem | ||
| 11/16/2015 | Price change | $985-3.9%$1/sqft |
Source: Owner Report a problem | ||
| 8/27/2015 | Listed for rent | $1,025$1/sqft |
Source: Owner Report a problem | ||
Public tax history
| Year | Property taxes | Tax assessment |
|---|---|---|
| 2026 | $1,499 +3.1% | $69,400 |
| 2025 | $1,454 +5.7% | $69,400 |
| 2024 | $1,376 +2.1% | $69,400 |
| 2023 | $1,348 +1.6% | $69,400 |
| 2022 | $1,326 | $69,400 |
| 2021 | $1,326 +4.1% | $69,400 |
| 2020 | $1,274 +431.7% | $69,400 |
| 2019 | $240 -80.2% | $69,400 |
| 2018 | $1,211 | $69,400 |
| 2017 | -- | $69,400 |
| 2016 | -- | $69,400 -23.7% |
| 2015 | -- | $90,900 |
| 2014 | -- | $90,900 |
| 2013 | -- | $90,900 |
| 2012 | -- | $90,900 |
| 2011 | -- | $90,900 +21.4% |
| 2010 | -- | $74,860 |
| 2009 | -- | $74,860 |
| 2008 | -- | $74,860 +78.8% |
| 2007 | -- | $41,860 |
| 2006 | -- | $41,860 |
| 2005 | -- | $41,860 -5.1% |
| 2004 | -- | $44,110 |
| 2003 | $138 | $44,110 |
| 2000 | -- | $44,110 |
Find assessor info on the county website
Monthly payment
Climate risks
Neighborhood: 17013
Nearby schools
Schools provided by the listing agent
- High: Carlisle Area
- District: Carlisle Area
Source: Bright MLS. This data may not be complete. We recommend contacting the local school district to confirm school assignments for this home.
Similar homes
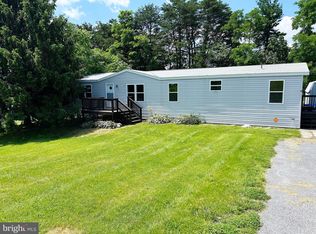
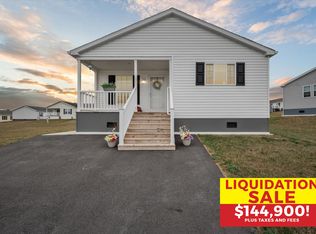
- from $144,9002 bd2 ba1.3k sqftChampion 311 Pine Manor Plan, Pine Manor, Carlisle, PA 17013New Construction
 UMH Properties Inc
 - $150,0003 bd2 ba1.5k sqft300 Oriole Dr, Carlisle, PA 17013For Sale

 MLS ID #PACB2055668, Sean Kieff, United Real Estate - Central PA. Bright MLS
 - $135,0003 bd2 ba1.3k sqft502 Falcon Dr, Carlisle, PA 17013For Sale
 MLS ID #PACB2054076, Joe Sterlein, Iron Valley Real Estate of Central PA. Bright MLS
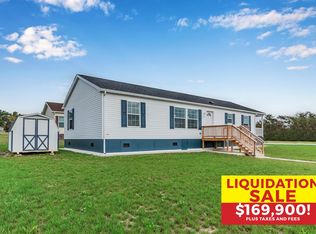
 - from $169,9003 bd2 ba1.6k sqftChampion 319 Pine Manor Plan, Pine Manor, Carlisle, PA 17013New Construction
 UMH Properties Inc
 - $200,0002 bd2 ba1.4k sqft169 W North St, Carlisle, PA 17013For SaleMLS ID #PACB2056780, Jeni Clarizio, Howard Hanna Company-Carlisle. Bright MLS
- $244,9002 bd2 ba1.2k sqft1945 Spring Rd, Carlisle, PA 17013For SaleMLS ID #PACB2057928, SHAWN MCGEEHAN, Howard Hanna Company-Camp Hill. Bright MLS
- $178,0003 bd2 ba1.2k sqft139 N East St, Carlisle, PA 17013For SaleMLS ID #PACB2055508, JOY DANIELS, Joy Daniels Real Estate Group, Ltd. Bright MLS
- $235,0002 bd2 ba1.1k sqft1049 Newville Rd, Carlisle, PA 17013For SaleMLS ID #PACB2058524, JOHN LOFTUS, Iron Valley Real Estate of Central PA. Bright MLS
- $240,0003 bd1 ba1.5k sqft134 N Spring Garden St, Carlisle, PA 17013For SaleMLS ID #PACB2055514, Ms. Lethea Myers, Berkshire Hathaway HomeServices Homesale Realty. Bright MLS
- $229,9002 bd3 ba1.3k sqft12 Bentley Pl, Carlisle, PA 17013For SaleMLS ID #PACB2057590, Maureen Clay, Coldwell Banker Realty. Bright MLS
- $280,9003 bd2 ba1.3k sqft67 Fairfield St, Carlisle, PA 17013For SaleMLS ID #PACB2052858, DAVID HOOKE, Keller Williams of Central PA. Bright MLS
- $239,9003 bd3 ba1.6k sqft17 Spring View St, Carlisle, PA 17013For SaleMLS ID #PACB2053632, KRISHNA V. REPAKA, Cavalry Realty LLC. Bright MLS
- $184,9003 bd1 ba945 sqft291 Camp Ground Rd, Dillsburg, PA 17019For SaleMLS ID #PAYK2111316, Christina Bailey, Coldwell Banker Realty. Bright MLS
- $199,9003 bd2 ba1.6k sqft312 N Baltimore Ave, Mount Holly Springs, PA 17065For SaleMLS ID #PACB2057178, Melissa Eppley, Coldwell Banker Realty. Bright MLS
- $205,0003 bd2 ba1.2k sqft15 S Chestnut St, Mechanicsburg, PA 17055For SaleMLS ID #PACB2057402, John P. Russell, LPT Realty, LLC. Bright MLS
- $220,0003 bd1 ba1k sqft11 Maxwill Ln, Landisburg, PA 17040For SaleMLS ID #PAPY2009784, Mike BRADDOCK, Keller Williams of Central PA. Bright MLS
- $269,9003 bd2 ba1.6k sqft310 Fairview St, Carlisle, PA 17015For SaleMLS ID #PACB2058036, JON COLLINS, Real Estate Excel. Bright MLS
- $199,0004 bd2 ba1.7k sqft822 N Market St, Duncannon, PA 17020For SaleMLS ID #PAPY2009736, Mr. Charlie Mallios, Alpha State Realty. Bright MLS
