Skip main navigation
Sold for $260,995
  • $260,995

    140 Creekside Rd, Eatonton, GA 31024

    3beds
    1,202sqft
    Single Family Residence
    Built in 2026
    -- sqft lot
    $260,500 Zestimate®
    $217/sqft
    $2,302 Estimated rent

    Home value

    $260,500

    $247,000 - $274,000

    $2,302/mo

    Zestimate® history
    Loading
    Loading...

    Owner options

    List your home for rent

    $2,302/mo

    Rent Zestimate®

    Find your next renter with Zillow Rental Manager. Plus, with online applications, you can quickly screen prospective tenants – for free.

    Learn more

    $2,302/mo

    Rent Zestimate®

    Refinance and save

    $1,642/mo

    Est. payment

    Refinancing to a lower rate could help reduce your monthly payments and save thousands over the life of the loan.

    See today's rates

    $1,642/mo

    Est. payment

    Explore your selling options

    Work with a Zillow partner agent

    Leverage their expertise and Zillow's premium Showcase listings to get your home seen by more buyers.

    Get started

    List with your own agent

    Get your home in front of millions of buyers by listing it on Zillow.

    Learn how to do it

    Sell it yourself

    Take full control of how buyers see your home on Zillow by listing For Sale by Owner (FSBO).

    List your home

    What's special

    Charming covered front porchImpressive walk-in closetSpacious bathroomSleek granite countertopsAbundant cabinetry
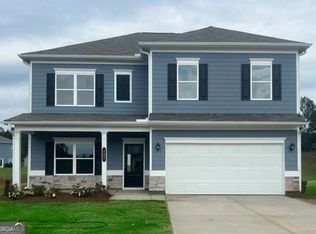
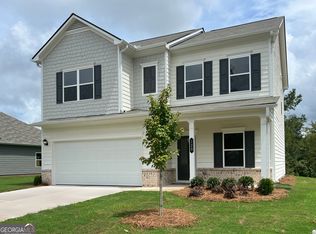
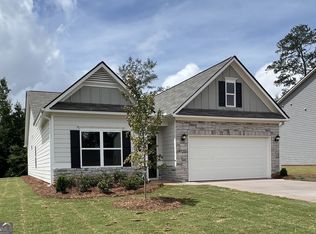
    Move in Ready August 2026! The Foxcroft plan by Smith Douglas Homes in the new community Maddox Station. This beautifully crafted home blends modern comfort with thoughtful design. A charming covered front porch welcomes you inside, where a flexible front room has been converted into a third bedroom, enhancing both functionality and style. The open concept living area centers around a stunning kitchen featuring a large island, sleek granite countertops, and abundant cabinetry. The adjoining family room offers a warm, inviting space for gathering and flows seamlessly to the back patio, creating an effortless indoor-outdoor living experience. An extended back patio overlooks the newly landscaped backyard, providing the perfect spot for relaxation or entertaining. The Owner's Suite serves as a private retreat with its own spacious bathroom and impressive walk-in closet. Photos representative of plan not of actual home. Our decorated Model Home and Sales Center is now open daily Mon, Tues, Thurs, Fri, Sat (10am-6pm); Wednesday (12pm-6pm); Sunday (12pm-6pm). Come visit us today!

    Zillow last checked:

    Listing updated:

    Source: Smith Douglas HomesMLS Logo

    Facts & features

    Interior

    Bedrooms & bathrooms
    • Bedrooms: 3
    • Bathrooms: 2
    • Full bathrooms: 2
    Heating
    • Natural Gas, Electric, Heat Pump
    Cooling
    • Central Air
    Features
    • Walk-In Closet(s)
    Interior area
    • Total interior livable area: 1,202 sqft

    Property

    Parking
    • Total spaces: 2
    • Parking features: Attached
    • Attached garage spaces: 2
    Details
    • Parcel number: 106B039

    Construction

    Type & style
    • Home type: SingleFamily
    • Property subtype: Single Family Residence
    Condition
    • New Construction,Under Construction
    • New construction: Yes
    • Year built: 2026
    Details
    • Builder name: Smith Douglas Homes

    Community & HOA

    Community
    • Subdivision: Maddox Station
    Location
    • Region: Eatonton

    Financial & listing details

    • Price per square foot: $217/sqft
    • Tax assessed value: $30,000
    • Annual tax amount: $223
    • Date on market: 4/24/2026

    Price history

    DateEventPrice
    10/7/2026Sold$260,995$217/sqft
    Source: Public Record Report a problem
    6/13/2026Listing removed$260,995$217/sqft
    Source: Smith Douglas Homes Report a problem
    4/24/2026Listed for sale$260,995$217/sqft
    Source: Smith Douglas Homes Report a problem

    Public tax history

    YearProperty taxesTax assessment
    2025$223 $12,000
    Find assessor info on the county website

    Neighborhood: 31024

    Nearby schools

    GreatSchools rating
    Schools provided by the MLS
    • Elementary: Putnam County Elementary School
    • Middle: Putnam County Middle School
    • High: Putnam County High School
    • District: Putnam County Schools

    Source: Smith Douglas Homes. This data may not be complete. We recommend contacting the local school district to confirm school assignments for this home.

    Get a cash offer in 3 minutes
    Find out how much your home could sell for in as little as 3 minutes with a no-obligation cash offer.
    Estimated market value

    $260,500

    Get a cash offer in 3 minutes
    Find out how much your home could sell for in as little as 3 minutes with a no-obligation cash offer.
    Estimated market value

    $260,500