Skip main navigation
Active
  • Price cut: $7.5K (5/27)
    $387,500

    140 Decatur Dr, Summerville, SC 29486

    4beds
    2,632sqft
    : Get pre-qualified
    Single Family Residence
    Built in 2007
    7,840 Square Feet Lot
    $383,700 Zestimate®
    $147/sqft
    $-- HOA

    What's special

    Pond viewUpdated cabinetsSunny eat-in kitchenWalk-in pantryFreshly paintedWelcoming screened porchThree well-sized secondary bedrooms
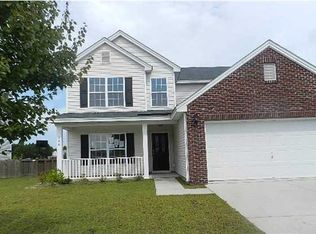
    Welcome to this beautiful, turn-key home nestled on a lot with a pond view. This home has been freshly painted and features updated LVP flooring downstairs and new carpet upstairs. The main level offers versatile living space, including a spacious living and dining room combo, a large family room with a fireplace, and a sunny eat-in kitchen equipped with updated cabinets, new quartz countertops, a large single-bowl sink, and a walk-in pantry. Additionally, the office/flex space on the first floor could serve as a fifth bedroom, conveniently located near a full bathroom. Upstairs, you will find a large primary bedroom retreat with an expansive bathroom and walk-in closet. Three well-sized secondary bedrooms and a guest bath complete the second floor. Outside, the property features awelcoming screened porch and a large fenced backyard overlooking the pond. The home is also just a short walk from the community amenities. The HVAC was just replaced and the roof was fully inspected. At this price, this home will not last long.
    10 days
    |
    601
    |
    60
    |

    Likely to sell faster than

    Zillow last checked:

    Listing updated:

    Listed by:

    Carolina One Real Estate 843-779-8660

    Source: CTMLS,MLS#: 26014474MLS Logo

    Tour with a local agent

      Facts & features

      Interior

      Bedrooms & bathrooms
      • Bedrooms: 4
      • Bathrooms: 3
      • Full bathrooms: 3
      Rooms
      • Room types: Family Room, Living/Dining Combo, Office, Eat-In-Kitchen, Family, Laundry, Pantry
      Heating
      • Heat Pump
      Cooling
      • Has cooling: Yes
      Appliances
      • Laundry: Electric Dryer Hookup, Washer Hookup, Laundry Room
      Features
      • Ceiling - Smooth, Tray Ceiling(s), Garden Tub/Shower, Walk-In Closet(s), Eat-in Kitchen, Pantry
      • Flooring: Carpet, Luxury Vinyl, Vinyl
      • Number of fireplaces: 1
      • Fireplace features: Family Room, One
      Interior area
      • Total structure area: 2,632
      • Total interior livable area: 2,632 sqft

      Property

      Parking
      • Total spaces: 2
      • Parking features: Garage
      • Garage spaces: 2
      Features
      • Levels: Two
      • Stories: 2
      • Patio & porch: Screened
      • Fencing: Wood
      • Waterfront features: Pond
      Lot
      • Size: 7,840 Square Feet
      Details
      • Parcel number: 1950601033

      Construction

      Type & style
      • Home type: SingleFamily
      • Architectural style: Traditional
      • Property subtype: Single Family Residence
      Materials
      • Vinyl Siding
      • Roof: Architectural
      Condition
      • New construction: No
      • Year built: 2007

      Utilities & green energy

      • Sewer: Public Sewer
      • Water: Public
      • Utilities for property: BCW & SA, Berkeley Elect Co-Op, Dominion Energy

      Community & HOA

      Community
      • Features: Park, Pool, Trash, Walk/Jog Trails
      • Subdivision: Cane Bay Plantation
      Location
      • Region: Summerville

      Financial & listing details

      • Price per square foot: $147/sqft
      • Tax assessed value: $372,500
      • Annual tax amount: $4,627
      • Date on market: 5/19/2026
      • Listing terms: Any,Cash,Conventional,FHA,VA Loan
      Get pre-qualifiedBe ready to make an offer.
      Connect with an agentGet info on this home, tour, and more.
      Calculate monthly paymentSee if you can afford this home.

        Estimated market value

        $383,700

        $365,000 - $403,000

        $2,629/mo

        Price history

        DateEventPrice
        5/27/2026Price change$387,500-1.9%$147/sqft
        Source: CTMLS #26014474 Report a problem
        5/19/2026Listed for sale$395,000+71.7%$150/sqft
        Source: CTMLS #26014474 Report a problem
        11/20/2023Listing removed--
        Source: Zillow Rentals Report a problem
        11/16/2023Listed for rent$2,400$1/sqft
        Source: Zillow Rentals Report a problem
        11/6/2023Listing removed--
        Source: Zillow Rentals Report a problem
        10/11/2023Price change$2,400-4%$1/sqft
        Source: Zillow Rentals Report a problem
        7/25/2023Price change$2,500-2.9%$1/sqft
        Source: Zillow Rentals Report a problem
        7/11/2023Price change$2,575-4.6%$1/sqft
        Source: Zillow Rentals Report a problem
        6/20/2023Listed for rent$2,700+56.5%$1/sqft
        Source: Zillow Rentals Report a problem
        2/6/2019Listing removed$1,725$1/sqft
        Source: Miler Properties, Inc. #19002078 Report a problem
        1/23/2019Price change$1,725-1.4%$1/sqft
        Source: Miler Properties, Inc. #19002078 Report a problem
        12/5/2018Price change$1,750-2.5%$1/sqft
        Source: Miler Properties, Inc. #18027101 Report a problem
        10/3/2018Listed for rent$1,795$1/sqft
        Source: Miler Properties, Inc. #18027101 Report a problem
        11/17/2017Sold$230,000-2.1%$87/sqft
        Source: CTMLS #17021312 Report a problem
        10/9/2017Pending sale$235,000$89/sqft
        Source: Jeff Cook Real Estate, LLC #17021312 Report a problem
        9/13/2017Price change$235,000-2%$89/sqft
        Source: Jeff Cook Real Estate, LLC #17021312 Report a problem
        7/28/2017Listed for sale$239,900+4.3%$91/sqft
        Source: Jeff Cook Real Estate, LLC #17021312 Report a problem
        3/3/2017Listing removed$229,999$87/sqft
        Source: Coldwell Banker Residential Brokerage - Goose Creek #16017033 Report a problem
        2/26/2017Listed for sale$229,999$87/sqft
        Source: Coldwell Banker Residential Brokerage - Goose Creek #16017033 Report a problem
        1/7/2017Pending sale$229,999$87/sqft
        Source: Coldwell Banker Residential Brokerage - Goose Creek #16017033 Report a problem
        12/12/2016Price change$229,999-2.1%$87/sqft
        Source: Coldwell Banker Residential Brokerage - Goose Creek #16017033 Report a problem
        7/21/2016Price change$234,999-2%$89/sqft
        Source: Coldwell Banker Residential Brokerage - Goose Creek #16017033 Report a problem
        6/24/2016Listed for sale$239,900+49.9%$91/sqft
        Source: Coldwell Banker Residential Brokerage #16017033 Report a problem
        1/4/2013Sold$160,000-20%$61/sqft
        Source: Public Record Report a problem
        9/28/2012Listed for sale$200,000+7900%$76/sqft
        Source: Aggressive Realty LLC #1222435 Report a problem
        9/7/2012Sold$2,500-98.7%$1/sqft
        Source: Public Record Report a problem
        11/1/2007Sold$198,162$75/sqft
        Source: Public Record Report a problem

        Public tax history

        YearProperty taxesTax assessment
        2024$4,627 +9.1%$18,380 +15%
        2023$4,242 -4.7%$15,980
        2022$4,452 +1.8%$15,980
        2021$4,374 -2.9%$15,980
        2020$4,504 +10.2%$15,980 +17.6%
        2018$4,086 $13,590 +121%
        2017$4,086 +419.3%$6,148 0%
        2016$787 $6,150
        2015$787 $6,150
        2014$787 $6,150 -16.3%
        2012-- $7,350 -2.1%
        2010-- $7,510 -0.8%
        2007$479 $7,570

        Find assessor info on the county website

        Monthly payment

        Est. payment

          Payment breakdown

          Explore the cost of this home by adjusting the details. Changes won't be saved.
          All calculations are estimates and provided by Zillow, Inc. for informational purposes only. Actual amounts may vary.
          HOA fees may include property taxes on listings classified as Co-Ops. Contact the listing agent and/or owner for fee details.
          Mortgage interest rates are dependent on a number of factors, including credit score, down payment, and repayment length. Interest rate data provided by Zillow Group Marketplace, Inc. as of 1/1/1970 from various mortgage lenders with which we have lead or other similar arrangements; the Estimated Payment is an average of those rates.
          See how much you could borrow to make a competitive offer.

          Climate risks

          Neighborhood: 29486

          Getting around

          6 / 100
          Car-Dependent
          27 / 100
          Somewhat Bikeable

          Nearby schools

          GreatSchools rating
          Schools provided by the listing agent
          • Elementary: Cane Bay
          • Middle: Cane Bay
          • High: Cane Bay High School

          Source: CTMLS. This data may not be complete. We recommend contacting the local school district to confirm school assignments for this home.

          A local agent can set up tours, give advice and negotiate with sellers.

          A local lender can help you make sure your offer is ready when you are.

          Browse local experts

          Similar homes

          Skip to the end of the carouselSkip to the beginning of the carousel