Tucked into the quiet farmland of Sanford, this bright and inviting home offers easy single-floor living and plenty of space to enjoy the outdoors. Set back from the road, 140 Grammar Road welcomes you with a large wraparound deck—perfect for morning coffee or relaxing at the end of the day. The private, fenced backyard offers room to garden, play, or gather with friends. Inside, the two-bedroom layout features an oversized primary bedroom with space for a king-size bed and a large walk-in closet, along with a freshly remodeled bathroom. Fresh paint throughout and two mini-splits add to the comfortable, refreshed feel. A large detached garage with extra storage above provides plenty of room for vehicles, tools, and outdoor gear. A peaceful setting with space to settle in, spread out, and enjoy.
Active
$325,000
140 Grammar Road, Sanford, ME 04073
2beds
1,152sqft
Single Family Residence
Built in 1984
1.03 Acres Lot
$-- Zestimate®
$282/sqft
$-- HOA
What's special
Private fenced backyardEasy single-floor livingLarge wraparound deckFresh paint throughoutLarge walk-in closetTwo mini-splitsBright and inviting home
- 8 days
- 943
- 94
Likely to sell faster than
Zillow last checked:
Listing updated:
Listed by:
Signature Homes Real Estate Group, LLC
Source: Maine Listings,MLS#: 1683709
Facts & features
Interior
Bedrooms & bathrooms
- Bedrooms: 2
- Bathrooms: 1
- Full bathrooms: 1
Bedroom 1
- Features: Closet
- Level: First
- Area: 187 Square Feet
- Dimensions: 17 x 11
Bedroom 2
- Features: Closet
- Level: First
- Area: 116 Square Feet
- Dimensions: 14.5 x 8
Dining room
- Features: Informal, Dining Area
- Level: First
- Area: 201.5 Square Feet
- Dimensions: 15.5 x 13
Kitchen
- Features: Pantry
- Level: First
- Area: 112.97 Square Feet
- Dimensions: 13 x 8.69
Living room
- Features: Cathedral Ceiling(s)
- Level: First
- Area: 246.5 Square Feet
- Dimensions: 17 x 14.5
Heating
- Direct Vent Heater, Heat Pump
Cooling
- Heat Pump
Appliances
- Included: Dishwasher, Dryer, Gas Range, Refrigerator, Washer
Features
- 1st Floor Bedroom, Bathtub, Shower, Storage, Walk-In Closet(s)
- Flooring: Laminate, Vinyl
- Basement: Exterior Entry,Crawl Space
- Has fireplace: No
Interior area
- Total structure area: 1,152
- Total interior livable area: 1,152 sqft
- Finished area above ground: 1,152
- Finished area below ground: 0
Property
Parking
- Total spaces: 2
- Parking features: Gravel, 11 - 20 Spaces, Detached, Storage
- Garage spaces: 2
Features
- Patio & porch: Deck
- Exterior features: Animal Containment System
- Has view: Yes
- View description: Fields, Trees/Woods
Lot
- Size: 1.03 Acres
- Features: Near Shopping, Near Town, Rural, Level, Open Lot, Pasture, Rolling Slope, Wooded
Details
- Additional structures: Shed(s)
- Parcel number: SANFM00R9B022A
- Zoning: RR
Construction
Type & style
- Home type: SingleFamily
- Architectural style: Ranch
- Property subtype: Single Family Residence
Materials
- Mobile, Aluminum Siding
- Foundation: Slab
- Roof: Metal
Condition
- Year built: 1984
Utilities & green energy
- Electric: Circuit Breakers, Other Electric
- Sewer: Private Sewer, Septic Tank
- Water: Public
Community & HOA
Location
- Region: Sanford
Financial & listing details
- Price per square foot: $282/sqft
- Tax assessed value: $140,000
- Annual tax amount: $2,407
- Date on market: 10/8/2026
- Road surface type: Paved
- Body type: Double Wide
Estimated market value
Not available
Estimated sales range
Not available
Not available
Price history
| Date | Event | Price |
|---|---|---|
| 10/8/2026 | Listed for sale | $325,000+27%$282/sqft |
Source:  Maine Listings #1683709 Report a problem Maine Listings #1683709 Report a problem | ||
| 6/7/2024 | Sold | $256,000-5.2%$222/sqft |
Source: Maine Listings #1586981 Report a problem | ||
| 4/28/2024 | Pending sale | $269,900$234/sqft |
Source: Maine Listings #1586981 Report a problem | ||
| 4/22/2024 | Listed for sale | $269,900$234/sqft |
Source: Maine Listings #1586981 Report a problem | ||
Public tax history
| Year | Property taxes | Tax assessment |
|---|---|---|
| 2024 | $2,120 | $140,000 |
| 2023 | $2,120 +2.3% | $140,000 |
| 2022 | $2,072 -13.3% | $140,000 +6.5% |
| 2021 | $2,389 | $131,400 |
| 2020 | $2,389 +9.2% | $131,400 +24.3% |
| 2019 | $2,188 +12.8% | $105,700 +11.7% |
| 2018 | $1,939 -1.4% | $94,600 -0.2% |
| 2017 | $1,966 -6% | $94,800 +3% |
| 2016 | $2,092 -2.4% | $92,000 -5.4% |
| 2015 | $2,144 -6.7% | $97,300 -1.8% |
| 2014 | $2,298 +1.8% | $99,100 -6.9% |
| 2013 | $2,258 +2.6% | $106,500 -6.5% |
| 2012 | $2,201 +10% | $113,900 -0.3% |
| 2011 | $2,001 +2.3% | $114,200 -4.1% |
| 2009 | $1,956 +15.3% | $119,100 +10.3% |
| 2008 | $1,696 +17.6% | $108,000 +9.3% |
| 2006 | $1,442 | $98,800 |
Find assessor info on the county website
Monthly payment
Est. payment
Payment breakdown
Explore the cost of this home by adjusting the details. Changes won't be saved.Climate risks
Neighborhood: 04073

Similar homes
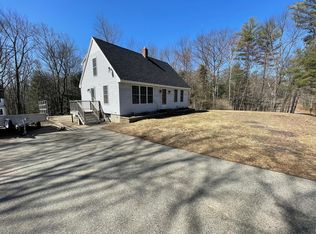
- $325,0002 bd1 ba936 sqft2 Knight Street, Sanford, ME 04073Active

 MLS ID #1683577, Plowman Realty Group. Maine Listings
 - $369,5003 bd1 ba1.6k sqft35 State Street, Sanford, ME 04073Active
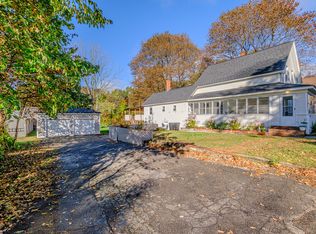 MLS ID #1684373, Coastal Pine Real Estate, LLC. Maine Listings
 - $325,0002 bd1 ba1.1k sqft24 State Street, Sanford, ME 04073Active
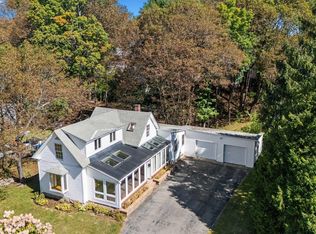 MLS ID #1682443, Century 21 North East. Maine Listings
 - $330,0003 bd1 ba960 sqft1 Seneca Avenue, Sanford, ME 04073Active
 MLS ID #1682016, Keller Williams Realty. Maine Listings
 - $325,0002 bd1 ba1.3k sqft358 Kennebunk Road, Sanford, ME 04073ActiveMLS ID #1683506, Town Square Realty Group. Maine Listings
- $309,0002 bd1 ba824 sqft7 Bateman Street, Sanford, ME 04073ActiveMLS ID #1681677, Coldwell Banker Realty. Maine Listings
- $349,0003 bd1 ba1.3k sqft1572 Main Street, Sanford, ME 04073ActiveMLS ID #1683843, Better Homes & Gardens Real Estate/The Masiello Group. Maine Listings
- $399,0003 bd1 ba1.4k sqft191 Westview Drive, Sanford, ME 04073ActiveMLS ID #1683775, Keller Williams Realty. Maine Listings
- $349,9002 bd1 ba960 sqft501 Little River Road, Lebanon, ME 04027ActiveMLS ID #1684407, Better Homes & Gardens Real Estate/The Masiello Group. Maine Listings
- $329,9003 bd1 ba1.3k sqft1 New Hampshire Street, Sanford, ME 04073ActiveMLS ID #1679329, Coldwell Banker Realty. Maine Listings
- $293,5003 bd2 ba1.3k sqft63 North Avenue, Sanford, ME 04073ActiveMLS ID #1672324, Century 21 North East. Maine Listings
- $349,0002 bd2 ba720 sqft27 Emerson Street, Sanford, ME 04073ActiveMLS ID #1665581, Engel & Volkers Portsmouth. Maine Listings
- $299,0002 bd1 ba1.1k sqft233 Mountain Road, Alfred, ME 04002ActiveMLS ID #1683571, Smith & Associates Realty. Maine Listings
- $439,9002 bd1 ba1.3k sqft22 Grace Lane, Wells, ME 04090ActiveMLS ID #1684450, Coldwell Banker Yorke Realty. Maine Listings
- $399,0004 bd3 ba1.6k sqft3 Yvonne Street, Sanford, ME 04073ActiveMLS ID #1680790, Keller Williams Coastal and Lakes & Mountains Realty. Maine Listings
- $419,9003 bd2 ba1.4k sqft12 Emerson Street, Sanford, ME 04073ActiveMLS ID #1683151, Coldwell Banker Realty. Maine Listings
- $375,0003 bd2 ba1.1k sqft15 Stevens Street, Sanford, ME 04073ActiveMLS ID #1677835, Coldwell Banker Realty. Maine Listings
- $390,0003 bd2 ba1.4k sqft13 Brunelle Avenue, Sanford, ME 04073ActiveMLS ID #1682480, Coldwell Banker Realty. Maine Listings
- $315,0001 bd1 ba1k sqft999 Sanford Road, Wells, ME 04090ActiveMLS ID #1684094, Town Square Realty Group. Maine Listings
