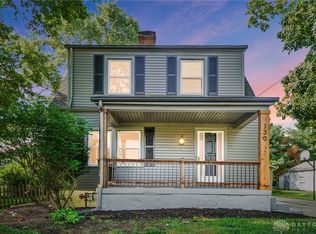
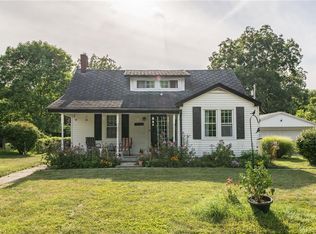
Discover a charming residential haven nestled on an expansive 0.73-acre lot at 140 Hacker Road, Clayton, OH. This delightful 1.5-story single-family home, boasting almost 2000 square feet of finished living space, offers three bedrooms and two full bathrooms. The property showcases a classic white exterior framed by mature trees for a picturesque setting. The heart of this home, the well-appointed kitchen, features sleek appliances including a dishwasher, microwave, and range, complemented by butcher block countertops. Hardwood floors flow through the living spaces, accented by rustic barn doors that add a unique contemporary aesthetic. A handsome fireplace with a wood-burning insert creates a cozy ambiance, while exposed beams and ceiling fans enhance the living area. The bathroom offers a deep soaking tub with oil-rubbed bronze fixtures and a charming rustic vanity with a vessel sink. Additional features include a convenient laundry area with washer and dryer hookups, accessible via a stylish barn door. The property also boasts an unfinished basement, providing ample space for future customization and storage. Outside, a detached garage and concrete driveway offers practical utility and generous parking. This home provides a serene escape with its generous lot size and thoughtful details throughout, including an updated furnace, electrical panel, and a newer water heater.
Sold for $188,400
Zillow last checked:
Listing updated:
Bought with:
Tammy L Miller, 0000398973
Howard Hanna Real Estate Serv
Source: DABR MLS,MLS#: 964037 Originating MLS: Dayton Area Board of REALTORS
Originating MLS: Dayton Area Board of REALTORSPrice history
| Date | Event | Price |
|---|---|---|
| 8/28/2026 | Sold | $188,400+1.9%$134/sqft |
Source:  DABR MLS #964037 Report a problem DABR MLS #964037 Report a problem | ||
| 7/29/2026 | Pending sale | $184,900$131/sqft |
Source: DABR MLS #964037 Report a problem | ||
| 7/27/2026 | Listed for sale | $184,900$131/sqft |
Source: DABR MLS #964037 Report a problem | ||
| 7/15/2026 | Pending sale | $184,900$131/sqft |
Source: DABR MLS #964037 Report a problem | ||
| 7/13/2026 | Listed for sale | $184,900+43.3%$131/sqft |
Source: DABR MLS #964037 Report a problem | ||
| 4/28/2018 | Sold | $129,000$91/sqft |
Source: Public Record Report a problem | ||
| 3/16/2018 | Pending sale | $129,000$91/sqft |
Source: Irongate Inc., Realtors #755569 Report a problem | ||
| 3/9/2018 | Price change | $129,000-2.6%$91/sqft |
Source: Irongate Inc., Realtors #755569 Report a problem | ||
| 2/3/2018 | Listed for sale | $132,500+231.3%$94/sqft |
Source: Irongate Inc., Realtors #755569 Report a problem | ||
| 4/19/2011 | Sold | $40,000-10.9%$28/sqft |
Source: Public Record Report a problem | ||
| 2/11/2011 | Pending sale | $44,900$32/sqft |
Source: Fannie Mae Report a problem | ||
| 1/31/2011 | Price change | $44,900-28.6%$32/sqft |
Source: Fannie Mae Report a problem | ||
| 1/2/2011 | Price change | $62,900+6190%$45/sqft |
Source: Fannie Mae Report a problem | ||
| 12/29/2010 | Price change | $1,000-98.4%$1/sqft |
Source: Auction.com Report a problem | ||
| 12/27/2010 | Price change | $62,900+6190%$45/sqft |
Source: Fannie Mae Report a problem | ||
| 12/21/2010 | Price change | $1,000-98.4%$1/sqft |
Source: Auction.com Report a problem | ||
| 12/20/2010 | Price change | $62,900+6190%$45/sqft |
Source: Fannie Mae Report a problem | ||
| 12/12/2010 | Price change | $1,000-98.4%$1/sqft |
Source: Auction.com Report a problem | ||
| 11/29/2010 | Price change | $62,900+6190%$45/sqft |
Source: Fannie Mae Report a problem | ||
| 11/6/2010 | Price change | $1,000-94.7%$1/sqft |
Source: Auction.com Report a problem | ||
| 10/29/2010 | Price change | $19,000-69.8%$13/sqft |
Source: Auction.com Report a problem | ||
| 10/23/2010 | Price change | $62,900-16%$45/sqft |
Source: Fannie Mae Report a problem | ||
| 7/10/2010 | Price change | $74,900-6.3%$53/sqft |
Source: Fannie Mae Report a problem | ||
| 5/28/2010 | Listed for sale | $79,900-17.5%$57/sqft |
Source: foreclosure.com Report a problem | ||
| 4/12/2010 | Sold | $96,880+16.9%$69/sqft |
Source: Public Record Report a problem | ||
| 2/27/2010 | Price change | $82,900-22.5%$59/sqft |
Source: foreclosure.com Report a problem | ||
| 2/25/2010 | Listed for sale | -- |
Source: foreclosure.com Report a problem | ||
| 9/9/2005 | Sold | $107,000$76/sqft |
Source: Public Record Report a problem | ||


Get pre-qualified for a loan
At Zillow Home Loans, we can pre-qualify you in as little as 5 minutes with no impact to your credit score.An equal housing lender. NMLS #10287.
