Location! Location! Just a few minutes' drive to Porter's beautiful private beach & the train station for easy commute. Nice open two (could be three) bedroom ranch with hardwood floors throughout. Spacious living room with large window to allow for amble light. All appliances included in the nice sized eat in kitchen offering plenty of cabinet space. The four seasons room has a large storage closet and leads out to the fenced courtyard with a garden area and chicken coop (& two chickens). Large 24x28 detached garage giving plenty of space for storage. Also has a newer roof, furnace, and hot water heater. There is a great community park (Hathorne Park) with two playgrounds, a community center, a picnic shelter, volleyball, basketball, baseball, nine-holes disc golf course, and a path to go shoreline fishing on the little Calumet River. Property is being SOLD AS IS.
Active
$249,900
140 Hjelm Rd, Porter, IN 46304
2beds
1,456sqft
Single Family Residence
Built in 1961
8,276 Square Feet Lot
$-- Zestimate®
$172/sqft
$-- HOA
What's special
Chicken coopAll appliances includedNewer roofHardwood floors throughout
- 7 days
- 556
- 62
Likely to sell faster than
Zillow last checked:
Listing updated:
Listed by:
Jeanne Sommer,
Century 21 Alliance Group 219-462-2090
Source: NIRA as distributed by MLS GRID,MLS#: 845546
Facts & features
Interior
Bedrooms & bathrooms
- Bedrooms: 2
- Bathrooms: 2
- Full bathrooms: 1
- 1/2 bathrooms: 1
Rooms
- Room types: Bedroom 2, Other Room, Primary Bedroom, Living Room, Kitchen, Bedroom 4
Primary bedroom
- Level: Main
- Area: 252
- Dimensions: 14.0 x 18.0
Bedroom 2
- Level: Main
- Area: 132
- Dimensions: 11.0 x 12.0
Kitchen
- Level: Main
- Area: 210
- Dimensions: 14.0 x 15.0
Living room
- Level: Main
- Area: 270
- Dimensions: 18.0 x 15.0
Other
- Description: Four Season Room
- Level: Main
- Area: 264
- Dimensions: 22.0 x 12.0
Heating
- Forced Air, Natural Gas
Appliances
- Included: Dryer, Water Softener Owned, Washer, Refrigerator, Microwave, Gas Water Heater, Dishwasher
- Laundry: Gas Dryer Hookup, Washer Hookup, Main Level, Laundry Room
Features
- Ceiling Fan(s), Laminate Counters, Eat-in Kitchen
- Basement: Crawl Space
- Has fireplace: No
Interior area
- Total structure area: 1,456
- Total interior livable area: 1,456 sqft
- Finished area above ground: 1,456
Property
Parking
- Total spaces: 2.5
- Parking features: Detached, Garage Faces Front, Driveway, Concrete, Garage Door Opener
- Garage spaces: 2.5
- Has uncovered spaces: Yes
Features
- Levels: One
- Patio & porch: Front Porch, Patio
- Exterior features: None
- Fencing: Fenced,Partial
- Has view: Yes
- View description: Neighborhood
Lot
- Size: 8,276 Square Feet
- Features: Corner Lot, Landscaped, Front Yard
Details
- Parcel number: 640324358005000026
- Special conditions: None
Construction
Type & style
- Home type: SingleFamily
- Property subtype: Single Family Residence
Condition
- New construction: No
- Year built: 1961
Utilities & green energy
- Electric: 200+ Amp Service, Circuit Breakers
- Sewer: Public Sewer
- Water: Well
- Utilities for property: Electricity Connected, Sewer Connected, Natural Gas Connected
Community & HOA
Community
- Subdivision: Waverly Heights
HOA
- Has HOA: No
Location
- Region: Porter
Financial & listing details
- Price per square foot: $172/sqft
- Tax assessed value: $170,100
- Annual tax amount: $1,144
- Date on market: 9/18/2026
- Listing agreement: Exclusive Right To Sell
- Listing terms: Cash,Conventional
Estimated market value
Not available
Estimated sales range
Not available
Not available
Price history
| Date | Event | Price |
|---|---|---|
| 9/18/2026 | Listed for sale | $249,900+163.1%$172/sqft |
Source:  NIRA as distributed by MLS GRID #845546 Report a problem NIRA as distributed by MLS GRID #845546 Report a problem | ||
| 4/13/2007 | Sold | $95,000$65/sqft |
Source: NIRA as distributed by MLS GRID #179179 Report a problem | ||
Public tax history
| Year | Property taxes | Tax assessment |
|---|---|---|
| 2025 | $1,731 +7.5% | $170,100 +2.7% |
| 2024 | $1,610 -6.1% | $165,600 +5.7% |
| 2023 | $1,714 +13.4% | $156,700 +0.3% |
| 2022 | $1,511 +4.2% | $156,200 +8.5% |
| 2021 | $1,451 +23.2% | $143,900 +2.8% |
| 2020 | $1,178 +8.5% | $140,000 +18.8% |
| 2019 | $1,086 +1.6% | $117,800 +5% |
| 2018 | $1,069 | $112,200 -2.9% |
| 2017 | $1,069 -2.6% | $115,500 -1.8% |
| 2016 | $1,097 +5.2% | $117,600 +11.8% |
| 2014 | $1,043 +19.5% | $105,200 +4.5% |
| 2013 | $873 -13.2% | $100,700 -10.3% |
| 2012 | $1,006 -7.4% | $112,300 -7.3% |
| 2011 | $1,087 +13.7% | $121,200 +5% |
| 2010 | $956 +21.9% | $115,400 +6% |
| 2009 | $784 | $108,900 -2.4% |
| 2006 | -- | $111,600 +9.7% |
| 2005 | -- | $101,700 |
Find assessor info on the county website
Monthly payment
Est. payment
Payment breakdown
Explore the cost of this home by adjusting the details. Changes won't be saved.Climate risks
Neighborhood: 46304
Similar homes
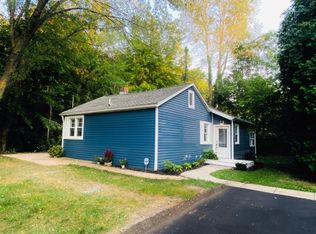
- $250,0003 bd2 ba1.7k sqft1290 Old Porter Rd, Porter, IN 46304For Sale
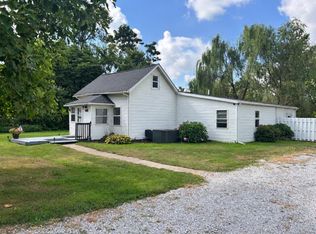
 MLS ID #845395, Kylee Sulkowski, White Hat Realty Group, LLC. NIRA as distributed by MLS GRID
 - $363,0003 bd4 ba1.9k sqft1310 Dune Meadows Dr, Porter, IN 46304For Sale
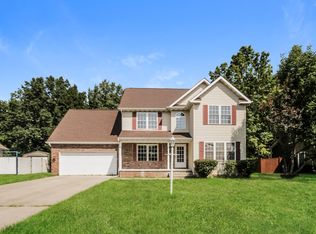 MLS ID #845908, Daniel Beirne, Opendoor Brokerage, LLC. NIRA as distributed by MLS GRID
 - $229,0003 bd2 ba1.3k sqft119 Francis St, Porter, IN 46304For Sale
 MLS ID #202635209, Amy C Hockema, Keller Williams Lafayette. IRMLS
 - $199,9003 bd2 ba1.7k sqft1063 Frontage Rd, Chesterton, IN 46304For Sale
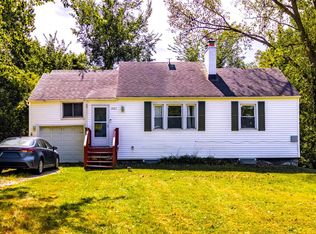 MLS ID #845153, Jared Gomez, Listing Leaders. NIRA as distributed by MLS GRID
 - $349,0004 bd2 ba2k sqft180 S Mineral Springs Rd, Porter, IN 46304For SaleMLS ID #845934, Stephanie Polka, Coldwell Banker Realty. NIRA as distributed by MLS GRID
- $255,0002 bd1 ba1.2k sqft1708 Tower St, Chesterton, IN 46304For SaleMLS ID #845440, Marcy Norman, Trendsetters Realty, LLC. NIRA as distributed by MLS GRID
- $269,9002 bd1 ba1.2k sqft515 S Park Dr, Chesterton, IN 46304For SaleMLS ID #842889, Diane Cline, McColly Real Estate. NIRA as distributed by MLS GRID
- $270,0004 bd2 ba1.5k sqft656 S 4th St, Chesterton, IN 46304For SaleMLS ID #844916, Jasmine Gonzalez, Coldwell Banker Realty. NIRA as distributed by MLS GRID
- $172,5003 bd1 ba825 sqft359 Strongbow Trl, Porter, IN 46304For SaleMLS ID #844333, Craig Hinchman, McColly Real Estate. NIRA as distributed by MLS GRID
- $359,9003 bd2 ba1.4k sqft1430 N Veden Rd, Chesterton, IN 46304For SaleMLS ID #845085, Samantha Cheatham, Realty Executives Premier. NIRA as distributed by MLS GRID
- $295,0004 bd3 ba1.8k sqft829 Johnson St #A, Porter, IN 46304For SaleMLS ID #838425, Karisa Marek, New Chapter Real Estate. NIRA as distributed by MLS GRID
- $235,0003 bd2 ba1.1k sqft369 S Boo Rd APT C, Chesterton, IN 46304For SaleMLS ID #843967, Rebecca Mitchell, Realty Executives Premier. NIRA as distributed by MLS GRID
- $239,0003 bd1 ba988 sqft84 W 850 N, Valparaiso, IN 46385For SaleMLS ID #841049, Paul Boyter, McColly Real Estate. NIRA as distributed by MLS GRID
- $219,0002 bd2 ba1k sqft5677 McCasland Ave, Portage, IN 46368For SaleMLS ID #845480, Susan Vida, NWI Land Companies, LLC. NIRA as distributed by MLS GRID
- $260,0004 bd2 ba1.3k sqft2420 Norman St, Portage, IN 46368For SaleMLS ID #844616, Tiffany Wallen, Listing Leaders Stately, LLC. NIRA as distributed by MLS GRID
- $269,9003 bd1 ba1.4k sqft2648 Walnut St, Portage, IN 46368For SaleMLS ID #845404, Gene Brock, Realty Executives Premier. NIRA as distributed by MLS GRID
- $274,5003 bd2 ba1.4k sqft322 Village Sq, Burns Harbor, IN 46304For SaleMLS ID #838732, Tysheea Liggins, McColly Real Estate. NIRA as distributed by MLS GRID
