OPEN HOUSE SUNDAY MAY 1ST 12:30-2:00 ATTN BROOKLINE BUYERS!!! One block from the Brookline line. Located in an absolutely charming enclave of elegant Victorian homes. This late 1800's building has been thoughtfully restored, has lovely, common areas, well maintained. A beautiful unit in a beautiful building. Location is excellent YOUR DESIGNATED PARKING SPACE IS RIGHT AT THE FRONT DOOR. ADDITIONAL PARKING ALSO PROVIDED FOR YOUR GUESTS! Unit has charm, great architectural drama: slanting ceilings, dormers and skylights – AMAZING amount of sunlight and storage, CENTRAL A/C, Large bathroom. New washer & dryer in bedroom walk-in closet. Kitchen not large, but full pantry provides ample storage. Building is committed to high owner occupancy with no student rentals – nice and quiet. Condo fee includes HEAT, hot water, professional mgt: Cleaning, snow removal, landscaping, etc. AVAILABLE SEPTEMBER 1, 2016
Pending
$449,000
140 Kilsyth Rd APT 8, Brighton, MA 02135
1beds
1,253sqft
Condominium
Built in 1890
-- sqft lot
$629,500 Zestimate®
$358/sqft
$507/mo HOA
What's special
- 121 days
- 8
- 0
Zillow last checked:
Listing updated:
Listed by:
Daniel LaBarre 617-803-7679,
Daniel J. LaBarre 617-803-0767
Source: MLS PIN,MLS#: 71990134
Facts & features
Interior
Bedrooms & bathrooms
- Bedrooms: 1
- Bathrooms: 1
- Full bathrooms: 1
Primary bedroom
- Features: Cathedral Ceiling(s), Ceiling Fan(s), Walk-In Closet(s), Flooring - Wood, Balcony / Deck
- Level: Third
- Area: 324
- Dimensions: 18 x 18
Primary bathroom
- Features: No
Bathroom 1
- Features: Bathroom - Full, Bathroom - With Tub & Shower, Closet - Linen, Flooring - Stone/Ceramic Tile
- Level: Third
- Area: 120
- Dimensions: 8 x 15
Dining room
- Features: Skylight, Cathedral Ceiling(s), Flooring - Wood, Window(s) - Stained Glass
- Level: Third
- Area: 80
- Dimensions: 8 x 10
Kitchen
- Features: Pantry
- Level: Third
- Area: 36
- Dimensions: 6 x 6
Living room
- Features: Skylight, Cathedral Ceiling(s), Ceiling Fan(s), Flooring - Wood
- Level: Third
- Area: 252
- Dimensions: 14 x 18
Heating
- Baseboard
Cooling
- Central Air
Appliances
- Included: Range, Dishwasher, Disposal, Microwave, Refrigerator, Washer, Dryer
- Laundry: Closet - Walk-in, Third Floor, In Unit
Features
- Flooring: Wood
- Has basement: Yes
- Has fireplace: No
- Common walls with other units/homes: No One Above
Interior area
- Total structure area: 1,253
- Total interior livable area: 1,253 sqft
Property
Parking
- Total spaces: 1
- Uncovered spaces: 1
Accessibility
- Accessibility features: No
Features
- Entry location: Unit Placement(Upper)
Lot
- Size: 1,253 Square Feet
Details
- Parcel number: 1211869
- Zoning: residentia
Construction
Type & style
- Home type: Condo
- Property subtype: Condominium
Materials
- Frame
- Roof: Shingle
Condition
- Year built: 1890
- Major remodel year: 1986
Utilities & green energy
- Electric: 220 Volts
- Sewer: Public Sewer
- Water: Public
Community & HOA
Community
- Features: Public Transportation
HOA
- Amenities included: Hot Water, Laundry
- Services included: Heat, Water, Sewer, Insurance, Maintenance Structure, Maintenance Grounds, Snow Removal
- HOA fee: $507 monthly
Location
- Region: Brighton
Financial & listing details
- Price per square foot: $358/sqft
- Tax assessed value: $450,400
- Annual tax amount: $5,454
- Date on market: 6/15/2026
- Exclusions: None
Estimated market value
$629,500
$585,000 - $674,000
$2,496/mo
Price history
| Date | Event | Price |
|---|---|---|
| 9/23/2026 | Pending sale | $449,000$358/sqft |
Source: MLS PIN #71990134 Report a problem | ||
| 9/30/2016 | Listing removed | $449,000$358/sqft |
Source: Daniel J. LaBarre #71990134 Report a problem | ||
| 9/23/2016 | Pending sale | $449,000$358/sqft |
Source: Daniel J. LaBarre #71990134 Report a problem | ||
| 9/23/2016 | Listed for sale | $449,000+3.2%$358/sqft |
Source: Daniel J. LaBarre #71990134 Report a problem | ||
| 8/26/2016 | Sold | $435,000-3.1%$347/sqft |
Source: Public Record Report a problem | ||
| 6/6/2016 | Pending sale | $449,000$358/sqft |
Source: Daniel J. LaBarre #71990134 Report a problem | ||
| 4/19/2016 | Listed for sale | $449,000+0.9%$358/sqft |
Source: Daniel J. LaBarre #71990134 Report a problem | ||
| 12/22/2015 | Listing removed | $445,000$355/sqft |
Source: Daniel J. LaBarre #71920532 Report a problem | ||
| 11/19/2015 | Price change | $445,000-0.9%$355/sqft |
Source: Daniel J. LaBarre #71920532 Report a problem | ||
| 10/28/2015 | Listed for sale | $449,000+13%$358/sqft |
Source: Daniel J. LaBarre #71920532 Report a problem | ||
| 8/14/2013 | Sold | $397,500-5.3%$317/sqft |
Source: Public Record Report a problem | ||
| 8/10/2013 | Listed for sale | $419,900$335/sqft |
Source: RE/MAX Unlimited #71537254 Report a problem | ||
| 7/2/2013 | Listing removed | $419,900$335/sqft |
Source: RE/MAX Unlimited #71537254 Report a problem | ||
| 6/6/2013 | Listed for sale | $419,900+228.6%$335/sqft |
Source: RE/MAX Unlimited #71537254 Report a problem | ||
| 3/2/1992 | Sold | $127,800-21.6%$102/sqft |
Source: Public Record Report a problem | ||
| 4/17/1990 | Sold | $163,000-20.5%$130/sqft |
Source: Public Record Report a problem | ||
| 5/22/1989 | Sold | $205,000+25.8%$164/sqft |
Source: Public Record Report a problem | ||
| 12/29/1988 | Sold | $163,000$130/sqft |
Source: Public Record Report a problem | ||
Public tax history
| Year | Property taxes | Tax assessment |
|---|---|---|
| 2025 | $7,364 +10.9% | $635,900 +4.4% |
| 2024 | $6,638 +1.5% | $609,000 |
| 2023 | $6,541 +4.6% | $609,000 +6% |
| 2022 | $6,251 +2% | $574,500 |
| 2021 | $6,130 | $574,500 -1% |
| 2020 | $6,130 +2.2% | $580,500 +2% |
| 2019 | $5,999 +7.6% | $569,200 +7% |
| 2018 | $5,576 +341.1% | $532,100 +6.2% |
| 2017 | $1,264 -75% | $501,000 +9% |
| 2016 | $5,057 -7.3% | $459,700 +2.1% |
| 2015 | $5,454 +6.3% | $450,400 +15.4% |
| 2013 | $5,129 -5.1% | $390,300 -5.8% |
| 2012 | $5,402 -1.4% | $414,300 -3.2% |
| 2011 | $5,477 +6.6% | $428,200 -1% |
| 2010 | $5,139 +8.4% | $432,600 -3% |
| 2009 | $4,740 -3.1% | $445,900 |
| 2008 | $4,892 -1.2% | $445,900 -1% |
| 2007 | $4,950 | $450,400 |
Find assessor info on the county website
Monthly payment
Est. payment
Payment breakdown
Explore the cost of this home by adjusting the details. Changes won't be saved.Climate risks
Neighborhood: Brighton


Similar homes
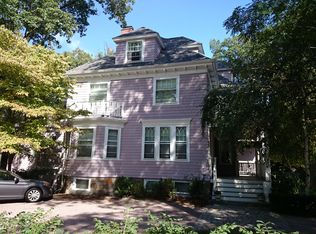
- $525,0003 bd1 ba995 sqftSutherland Corner Condominium, Brighton, MA 02135For Sale
 MLS ID #73578424, Jessie Chan, Primary Homes Realty LLC. MLS PIN
 - $499,0002 bd1 ba852 sqft374 Chestnut Hill Ave APT 54, Brighton, MA 02135For Sale
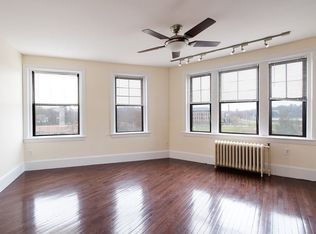 MLS ID #73578387, Zhiqiang Zhang, Fairview Partners International LLC. MLS PIN
 - $499,0001 bd1 ba688 sqft15 Braemore Rd APT 5, Brighton, MA 02135For Sale
 MLS ID #73528730, John Zhang, Boston Elite Realty Group. MLS PIN
 - $620,0002 bd1 ba1.1k sqftThe Townhouses At Corey Hill Condominium, Brighton, MA 02135For Sale
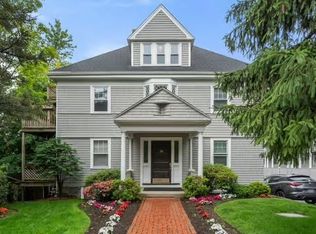 MLS ID #73540985, Deanna Salemme, Coldwell Banker Realty - Newton. MLS PIN
