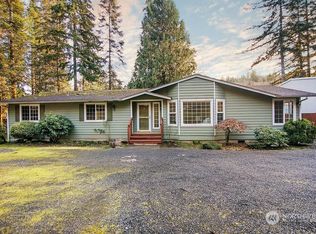
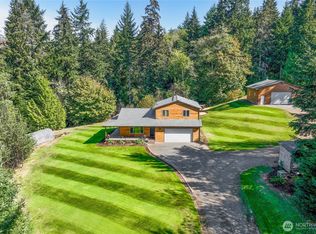
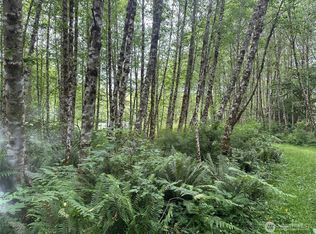
Nestled on 5 beautiful wooded acres with waterfront frontage on Mill Creek, this thoughtfully updated property offers the perfect blend of privacy, natural beauty, and modern comfort. The 1996 home features 3 bedrooms and 2 full bathrooms, surrounded by a peaceful forest setting that creates a truly tranquil retreat. Enjoy all that Mill Creek has to offer, including fishing, kayaking, and swimming, right from your own property. With extensive upgrades throughout, this home is truly move-in ready. Recent improvements include: New well filtration system, Crawlspace renovation, New gutters, New interior and exterior paint, New trim, flooring, and carpet, HVAC inspection and new ductwork, New water heater, New appliances, New garage breaker box, New sinks and faucets, Finished garage with new roof, walls, insulation, and windows. Beautifully renovated primary bathroom and refreshed second bathroom. New covered Trex® decks on both the front and back of the home. Conveniently located just 3 minutes from Highway 4, this exceptional property offers the perfect combination of peaceful country living and easy access to nearby amenities. Relax, unwind, and enjoy this meticulously maintained home that is truly ready for its next owner.
Sold
Zillow last checked:
Listing updated:
Bought with:
Khai Robinson, 25024191
KW Sunset Corridor
Source: NWMLS as distributed by MLS GRID,MLS#: 2553056
Price history
| Date | Event | Price |
|---|---|---|
| 8/21/2026 | Sold | $430,000-1.1%$332/sqft |
Source:  NWMLS as distributed by MLS GRID #2553056 Report a problem NWMLS as distributed by MLS GRID #2553056 Report a problem | ||
| 7/21/2026 | Pending sale | $435,000$336/sqft |
Source: NWMLS as distributed by MLS GRID #2553056 Report a problem | ||
| 7/10/2026 | Price change | $435,000-1.1%$336/sqft |
Source: NWMLS as distributed by MLS GRID #2553056 Report a problem | ||
| 7/10/2026 | Listed for sale | $440,000+207.7%$340/sqft |
Source:  RMLS (OR) #469615270 Report a problem RMLS (OR) #469615270 Report a problem | ||
| 8/26/2015 | Sold | $143,000-10.6%$110/sqft |
Source: NWMLS as distributed by MLS GRID #816589 Report a problem | ||
| 11/6/2014 | Listing removed | $160,000$123/sqft |
Source: Coldwell Banker Bain #666597 Report a problem | ||
| 9/9/2014 | Price change | $160,000-5.9%$123/sqft |
Source: Coldwell Banker Bain #666597 Report a problem | ||
| 7/13/2014 | Listed for sale | $170,000+17.4%$131/sqft |
Source: Coldwell Banker Bain #666597 Report a problem | ||
| 2/22/2006 | Sold | $144,800$112/sqft |
Source: NWMLS as distributed by MLS GRID #25140437 Report a problem | ||

Sell for more on Zillow
Get a Zillow Showcase℠ listing at no additional cost and you could sell for .
$430,000
2% more
+$8,600
With Zillow Showcase(estimated)
$438,600
