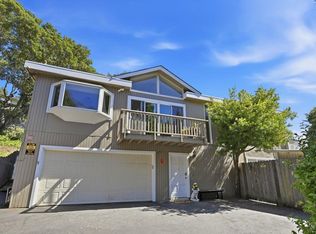
A rare opportunity in the Santa Venetia area of San Rafael, 140 Mabry Way comes to market for the first time in more than 50 years. Set on an expansive, level one-fifth-acre parcel, this well-maintained home offers a unique combination of immediate livability and exciting future potential. The main residence features hardwood floors throughout the main level, an oversized 4th bedroom on the second level ideal; ideal for kids or recreational use, a formal dining room, dual-pane windows, spacious fully fence backyard, expansive walk out deck from the kitchen, central heat, updated electrical panel, and a new roof installed in 2024. Updated in 2024, and move-in ready 140 Mabry Way holds ample room for expansion and offers the new owner an opportunity to personalize and reimagine the property over time. At the rear of the parcel sits a detached approximately 560-square-foot garage, an exceptional bonus space with potential for an ADU, workshop, studio, home office, or a combination of uses, subject to applicable approvals. The oversized level lot also provides parking for 10+ vehicles and plentiful room to explore additional outdoor living, gardens, recreation, or future improvements. After more than five decades with the same family, 140 Mabry Way is ready for its next chapter. Conveniently located near Santa Venetia School, the Marin County Civic Center, China Camp State Park, shopping, transportation, and the many amenities of San Rafael, this is a special property offering space, flexibility, and possibilities that are increasingly difficult to find in Marin.
Under contract
$985,000
140 Mabry Way, San Rafael, CA 94903
4beds
1,786sqft
Single Family Residence
Built in 1950
8,699 Square Feet Lot
$-- Zestimate®
$552/sqft
$-- HOA
What's special
Updated electrical panelFormal dining roomCentral heatExpansive level one-fifth-acre parcelDual-pane windows
- 38 days
- 1,199
- 50
Zillow last checked:
Listing updated:
Listed by:
Steven M. Crane DRE #01243794 415-847-1224,
Morley Fredericks Real Estate 415-847-1224
Source: SFAR,MLS#: 326078432 Originating MLS: San Francisco Association of REALTORS
Originating MLS: San Francisco Association of REALTORSFacts & features
Interior
Bedrooms & bathrooms
- Bedrooms: 4
- Bathrooms: 2
- Full bathrooms: 2
Rooms
- Room types: Laundry, Kitchen, Family Room, Dining Room, Bathroom
Primary bedroom
- Features: Walk-In Closet, Outside Access, Ground Floor
- Area: 0
- Dimensions: 0 x 0
Bedroom 1
- Area: 0
- Dimensions: 0 x 0
Bedroom 2
- Area: 0
- Dimensions: 0 x 0
Bedroom 3
- Area: 0
- Dimensions: 0 x 0
Bedroom 4
- Area: 0
- Dimensions: 0 x 0
Primary bathroom
- Features: Shower Stall(s), Quartz
Bathroom
- Features: Tub w/Shower Over, Stone
Dining room
- Features: Formal Room
- Level: Main
- Area: 0
- Dimensions: 0 x 0
Family room
- Level: Main
- Area: 0
- Dimensions: 0 x 0
Kitchen
- Level: Main
- Area: 0
- Dimensions: 0 x 0
Living room
- Level: Main
- Area: 0
- Dimensions: 0 x 0
Heating
- Central
Cooling
- Ceiling Fan(s)
Appliances
- Included: Water Heater, Range Hood, Free-Standing Refrigerator, Free-Standing Freezer, Free-Standing Electric Range, Free-Standing Electric Oven, Dishwasher, Washer, Dryer
- Laundry: Space For Frzr/Refr, Inside Room, Ground Floor, Electric Dryer Hookup, Cabinets
Features
- Central Vacuum
- Flooring: Wood
- Windows: Screens, Double Pane Windows
- Basement: None
- Has fireplace: No
Interior area
- Total structure area: 1,786
- Total interior livable area: 1,786 sqft
Property
Parking
- Total spaces: 8
- Parking features: Driveway, Level, Workshop in Garage, Detached, 24'+ Deep Garage
- Garage spaces: 2
- Carport spaces: 2
- Covered spaces: 4
- Uncovered spaces: 4
Features
- Levels: Two
- Stories: 2
- Patio & porch: Uncovered Deck
- Fencing: Wood,Full,Gate,Chain Link
Lot
- Size: 8,699 Square Feet
- Features: Manual Sprinkler Rear, Manual Sprinkler F&R, Garden, Auto Sprinkler F&R
Details
- Parcel number: 18001314
- Zoning description: Unknown
- Special conditions: Standard
Construction
Type & style
- Home type: SingleFamily
- Architectural style: Traditional
- Property subtype: Single Family Residence
Materials
- Stucco
- Foundation: Concrete Perimeter
- Roof: Composition
Condition
- Updated/Remodeled
- New construction: No
- Year built: 1950
Utilities & green energy
- Electric: 220 Volts in Laundry
- Sewer: Public Sewer
- Water: Water District, Public, Meter on Site
- Utilities for property: Sewer Connected, Public, Natural Gas Connected, Natural Gas Available, Electricity Available, Cable Connected, Cable Available
Community & HOA
Community
- Security: Smoke Detector(s), Fire Extinguisher, Double Strapped Water Heater, Carbon Monoxide Detector(s)
- Subdivision: Santa Venetia
HOA
- Has HOA: No
Location
- Region: San Rafael
- Elevation: 0
Financial & listing details
- Price per square foot: $552/sqft
- Tax assessed value: $117,045
- Price range: $985K - $985K
- Date on market: 9/17/2026
- Cumulative days on market: 38 days
- Listing terms: Cash
- Total actual rent: 0
- Road surface type: Asphalt
Estimated market value
Not available
Estimated sales range
Not available
$5,524/mo
Price history
| Date | Event | Price |
|---|---|---|
| 10/12/2026 | Contingent | $985,000$552/sqft |
Source:  SFAR #326078432 Report a problem SFAR #326078432 Report a problem | ||
| 9/18/2026 | Listed for sale | $985,000$552/sqft |
Source: SFAR #326078432 Report a problem | ||
| 6/24/2024 | Listing removed | -- |
Source: Zillow Rentals Report a problem | ||
| 6/15/2024 | Listed for rent | $4,250$2/sqft |
Source: Zillow Rentals Report a problem | ||
Public tax history
| Year | Property taxes | Tax assessment |
|---|---|---|
| 2026 | -- | $117,045 +2% |
| 2025 | $3,369 +8.2% | $114,751 +2% |
| 2024 | $3,114 +6% | $112,501 +2% |
| 2023 | $2,938 +7.1% | $110,295 +2% |
| 2022 | $2,743 +4.5% | $108,133 +2% |
| 2021 | $2,624 +2.7% | $106,012 +1% |
| 2020 | $2,555 +7.9% | $104,926 +2% |
| 2019 | $2,369 +1.8% | $102,869 +2% |
| 2018 | $2,327 +3.7% | $100,852 +2% |
| 2017 | $2,243 +3.8% | $98,874 +2% |
| 2016 | $2,161 +7.5% | $96,936 +1.5% |
| 2015 | $2,010 +8.3% | $95,480 +2% |
| 2014 | $1,856 | $93,610 +0.5% |
| 2013 | -- | $93,187 +2% |
| 2012 | -- | $91,360 +2% |
| 2011 | -- | $89,569 +0.8% |
| 2010 | -- | $88,901 -0.2% |
| 2009 | -- | $89,112 +2% |
| 2008 | -- | $87,365 +2% |
| 2007 | -- | $85,652 +2% |
| 2006 | -- | $83,972 +2% |
| 2005 | -- | $82,326 +2% |
| 2004 | -- | $80,712 +1.9% |
| 2003 | -- | $79,234 +2% |
| 2002 | -- | $77,680 +2% |
| 2001 | -- | $76,157 |
Find assessor info on the county website
Monthly payment
Est. payment
Payment breakdown
Explore the cost of this home by adjusting the details. Changes won't be saved.Climate risks
Neighborhood: Santa Venetia
Similar homes
- $995,0004 bd2 ba1.4k sqft358 Blackstone Dr, San Rafael, CA 94903For Sale
 MLS ID #326077289, Marina Krueger DRE #01278905, Compass. SFAR
 - $1,459,0004 bd2 ba2.1k sqft42 Oxford Drive, San Rafael, CA 94903For Sale
 MLS ID #326063698, Carol C Scott, Coldwell Banker Realty. BAREIS
 - $1,035,0002 bd1 ba957 sqft413 D Street, San Rafael, CA 94901For Sale
 MLS ID #326088764, Greg M Ulin, Corcoran Icon Properties. BAREIS
 - $539,0003 bd2 ba1.4k sqft1072 Los Gamos Road #E, San Rafael, CA 94903For Sale
 MLS ID #326077183, Mayra A Benitez Jaimes, W Real Estate. BAREIS
Local buyer's agents are ready to help
