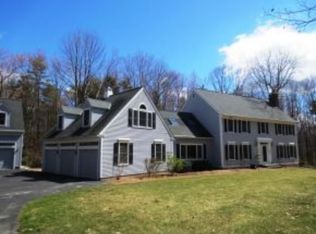
Nestled at the end of one of Amherst's most sought-after country roads, this exceptional estate is a private sanctuary where luxury meets nature. Surrounded by rolling fields, mature landscaping, and expansive open space, the property offers an extraordinary sense of peace and privacy across 6.9 acres. This custom Colonial features over 4,500 sq. ft. of finished above-grade living space plus an additional 1,200 sq. ft. walkout lower level. Designed for both comfortable living and entertaining, the backyard retreat includes a heated inground pool, stone patio, firepit, private pickleball court, fenced fields, and stunning Ipe decking overlooking the grounds. The chef's kitchen showcases custom cabinetry, granite countertops, Sub-Zero refrigerator, butler's pantry, breakfast room, and opens to the family room with a dramatic stone fireplace and wood stove. Additional gathering spaces include a formal living room with wood-burning fireplace, coffered-ceiling dining room, and four-season sunroom with beautiful views of the property. Hardwood flooring, detailed millwork, and quality craftsmanship are evident throughout. The first-floor primary suite offers a walk-in closet, quartz double vanity, and beautifully tiled shower, creating a private retreat within the home. Upstairs, generously sized bedrooms provide flexibility for family and guests, while the finished walkout lower level offers exceptional space for recreation, fitness, hobbies, or extended living needs. Thoughtful updates and amenities include central air, a newer FHA heating system, whole-house generator, irrigation system, and two 1,250-gallon septic tanks. Parking for up to 8 vehicles includes an attached garage, detached 1-car garage, and an impressive 26' x 40' red barn garage with unfinished walk-up attic offering future expansion potential. A rare opportunity to own a private country estate combining luxury, recreation, and timeless New England charm in one of Amherst's most desirable locations.
Active
Listed by: Nelson Real Estate NH, LLC
$1,765,000
140 Mack Hill Road, Amherst, NH 03031
4beds
5,780sqft
Est.: Get pre-qualified
Single Family Residence
Built in 1998
6.9 Acres Lot
$-- Zestimate®
$305/sqft
$-- HOA
What's special
Attached garageSub-zero refrigeratorBeautifully tiled showerHeated inground poolQuality craftsmanshipFenced fieldsHardwood flooring
- 1 hour |
- 122 |
- 15 |
Zillow last checked:
Listing updated:
Listed by:
Kristyn Nelson,
Nelson Real Estate NH, LLC 603-264-9808
Source: PrimeMLS,MLS#: 5091739
Tour with a local agent
Facts & features
Interior
Bedrooms & bathrooms
- Bedrooms: 4
- Bathrooms: 4
- Full bathrooms: 3
- 1/2 bathrooms: 1
Heating
- Propane, Forced Air
Cooling
- Central Air
Appliances
- Included: Down Draft Cooktop, Gas Cooktop, Dishwasher, Microwave, Double Oven, Wall Oven, Refrigerator, Propane Water Heater, Instant Hot Water, Tankless Water Heater
- Laundry: 1st Floor Laundry
Features
- Hearth, Kitchen Island, Primary BR w/ BA, Natural Light, Soaking Tub, Vaulted Ceiling(s), Walk-in Pantry
- Flooring: Carpet, Hardwood, Tile
- Basement: Daylight,Finished,Full,Storage Space,Walkout,Interior Entry
- Attic: Walk-up
- Number of fireplaces: 2
- Fireplace features: Wood Burning, 2 Fireplaces
Interior area
- Total structure area: 7,416
- Total interior livable area: 5,780 sqft
- Finished area above ground: 4,498
- Finished area below ground: 1,282
Video & virtual tour
Property
Parking
- Total spaces: 8
- Parking features: Circular Driveway, Paved, Auto Open, Direct Entry, Heated Garage, Storage Above, Driveway, Garage, Parking Spaces 5 - 10, Barn, Attached, Detached
- Garage spaces: 8
- Has uncovered spaces: Yes
Features
- Levels: Two
- Stories: 2
- Patio & porch: Patio, Covered Porch
- Exterior features: Deck, Garden, Natural Shade, Shed
- Has private pool: Yes
- Pool features: In Ground
- Fencing: Dog Fence
- Has view: Yes
- Frontage length: Road frontage: 475
Lot
- Size: 6.9 Acres
- Features: Country Setting, Landscaped, Level, Sloped, Views, Walking Trails, Wooded, Abuts Conservation, Rural
Details
- Additional structures: Outbuilding
- Parcel number: AMHSM007B061L000
- Zoning description: NR
- Other equipment: Radon Mitigation
Construction
Type & style
- Home type: SingleFamily
- Architectural style: Colonial
- Property subtype: Single Family Residence
Materials
- Wood Frame, Clapboard Exterior
- Foundation: Concrete
- Roof: Architectural Shingle
Condition
- New construction: No
- Year built: 1998
Utilities & green energy
- Electric: 200+ Amp Service, Circuit Breakers, Generator
- Sewer: 1250 Gallon, Private Sewer
- Utilities for property: Underground Utilities
Community & HOA
Location
- Region: Amherst
Financial & listing details
- Price per square foot: $305/sqft
- Tax assessed value: $912,200
- Annual tax amount: $20,918
- Date on market: 5/29/2026
Estimated market value
Not available
Estimated sales range
Not available
Not available
Price history
| Date | Event | Price |
|---|---|---|
| 5/29/2026 | Listed for sale | $1,765,000+157.7%$305/sqft |
Source: | ||
| 5/15/2014 | Sold | $685,000+552.4%$119/sqft |
Source: Public Record Report a problem | ||
| 8/7/1997 | Sold | $105,000$18/sqft |
Source: Public Record Report a problem | ||
Public tax history
| Year | Property taxes | Tax assessment |
|---|---|---|
| 2024 | $20,917 +4.8% | $912,200 |
| 2023 | $19,959 +3.5% | $912,200 |
| 2022 | $19,275 -0.8% | $912,200 |
| 2021 | $19,439 -3.5% | $912,200 +28.9% |
| 2020 | $20,152 +5.6% | $707,600 |
| 2019 | $19,077 -1% | $707,600 |
| 2018 | $19,268 +5.5% | $707,600 +0.8% |
| 2017 | $18,264 +3.6% | $702,200 |
| 2016 | $17,625 -0.9% | $702,200 +4.6% |
| 2015 | $17,781 -0.7% | $671,500 |
| 2014 | $17,902 +9.1% | $671,500 +8.2% |
| 2013 | $16,412 | $620,500 |
Find assessor info on the county website
Monthly payment
Est. payment$--/mo
Payment breakdown
Explore the cost of this home by adjusting the details. Changes won't be saved.
All calculations are estimates and provided by Zillow, Inc. for informational purposes only. Actual amounts may vary.
HOA fees may include property taxes on listings classified as Co-Ops. Contact the listing agent and/or owner for fee details.
Mortgage interest rates are dependent on a number of factors, including credit score, down payment, and repayment length. Interest rate data provided by Zillow Group Marketplace, Inc. as of 1/1/1970 from various mortgage lenders with which we have lead or other similar arrangements; the Estimated Payment is an average of those rates.
See how much you could borrow to make a competitive offer.
Climate risks
Neighborhood: 03031
Nearby schools
GreatSchools rating
- 8/10Clark-Wilkins SchoolGrades: PK-4Distance: 2.4 mi
- 7/10Amherst Middle SchoolGrades: 5-8Distance: 6.1 mi
- 9/10Souhegan Coop High SchoolGrades: 9-12Distance: 6 mi
Schools provided by the listing agent
- Elementary: Wilkins Elementary School
- Middle: Amherst Middle
- High: Souhegan High School
- District: Amherst Sch District SAU #39
Source: PrimeMLS. This data may not be complete. We recommend contacting the local school district to confirm school assignments for this home.
A local agent can set up tours, give advice and negotiate with sellers.
A local lender can help you make sure your offer is ready when you are.
- New Hampshire
- Hillsborough County
- Amherst
- 03031
- 140 Mack Hill Road