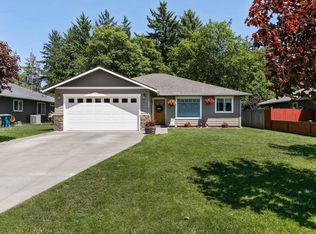
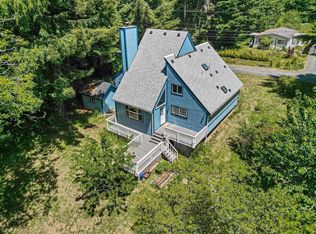
140 Maple Tree Lane offers comfortable modern living in a consistently well-kept neighborhood known for pride of ownership and a welcoming atmosphere. Built in 2009, this 3-bedroom, 2-bath home features a functional layout designed for everyday living, with spacious living areas, natural light, and a practical flow throughout the home. The property provides the balance of newer construction with established neighborhood appeal, making it an excellent option for first-time buyers, families, or anyone looking for a move-in ready home in a desirable setting. Conveniently located near local amenities, schools, and daily essentials, this home delivers both comfort and convenience in one attractive package.
Active
$430,000
140 Maple Tree Ln, Crescent City, CA 95531
3beds
2baths
1,386sqft
Est.:
Single Family Residence
Built in 2009
7,405.2 Square Feet Lot
$427,200 Zestimate®
$310/sqft
$-- HOA
What's special
Natural light
- 19 days |
- 614 |
- 47 |
Likely to sell faster than
Zillow last checked:
Listing updated:
Listed by:
JOSHUA CLEMONS Cell:707-951-8267,
MING TREE REAL ESTATE
Source: DNMLS,MLS#: 260190
Tour with a local agent
Facts & features
Interior
Bedrooms & bathrooms
- Bedrooms: 3
- Bathrooms: 2
Heating
- Heat Pump
Appliances
- Included: Dishwasher, Disposal, Microwave, Range/Oven, Refrigerator, Electric Oven, Electric Water Heater
Features
- Bath-Master, Cabinets In Utilities, Cable, Eat-in Kitchen, Storage, Ceiling Fan(s), Recessed Lighting, Pantry, Walk-In Closet(s), Walk-in Shower
- Flooring: Carpet, Laminate
- Windows: Drapes/Curt/Blinds, Skylight(s), Double Pane Windows, Windows-Vinyl
Interior area
- Total structure area: 1,386
- Total interior livable area: 1,386 sqft
Property
Parking
- Total spaces: 2
- Parking features: Attached, Garage Door Opener
- Attached garage spaces: 2
Features
- Levels: One
- Stories: 1
- Patio & porch: Decking Open, Patio/Open
- Exterior features: Garden, Rain Gutters, Kennel
- Fencing: Fencing/Enclosed
- Has view: Yes
- View description: Area
Lot
- Size: 7,405.2 Square Feet
- Features: Landscaped, Sprinkler System
- Topography: Level
Details
- Parcel number: 120260039000
- Zoning description: R1
Construction
Type & style
- Home type: SingleFamily
- Property subtype: Single Family Residence
Materials
- Cedar, T111, Frame
- Foundation: Slab
- Roof: Composition
Condition
- Exterior: Excellent,Interior: Above Average
- Year built: 2009
Utilities & green energy
- Sewer: Public Wtr Swr
- Water: Public
- Utilities for property: Cable Connected, Electricity Connected, Sewer Connected
Community & HOA
Location
- Region: Crescent City
Financial & listing details
- Price per square foot: $310/sqft
- Tax assessed value: $286,657
- Annual tax amount: $3,240
- Date on market: 5/5/2026
- Electric utility on property: Yes
- Road surface type: Paved
Estimated market value
$427,200
$406,000 - $449,000
$2,195/mo
Price history
| Date | Event | Price |
|---|---|---|
| 5/5/2026 | Listed for sale | $430,000+74.1%$310/sqft |
Source:  DNMLS #260190 Report a problem DNMLS #260190 Report a problem | ||
| 11/11/2016 | Sold | $247,000-4.8%$178/sqft |
Source: DNMLS #1600494 Report a problem | ||
| 9/17/2016 | Listed for sale | $259,500+80.2%$187/sqft |
Source: INVESTMENT REALTY #1600494 Report a problem | ||
| 6/26/2009 | Sold | $144,000$104/sqft |
Source: Public Record Report a problem | ||
Public tax history
| Year | Property taxes | Tax assessment |
|---|---|---|
| 2025 | $3,240 +4.6% | $286,657 +2% |
| 2024 | $3,098 +4.2% | $281,037 +2% |
| 2023 | $2,972 +2.1% | $275,527 +2% |
| 2022 | $2,912 +0.7% | $270,126 +2% |
| 2021 | $2,893 +2.7% | $264,831 +1% |
| 2020 | $2,818 +1.7% | $262,117 +2% |
| 2019 | $2,771 | $256,978 +2% |
| 2018 | $2,771 +14.1% | $251,940 +14.7% |
| 2017 | $2,429 | $219,672 +2% |
| 2016 | $2,429 +1.4% | $215,366 +1.5% |
| 2015 | $2,397 +1% | $212,132 +2% |
| 2014 | $2,373 | $207,978 +0.5% |
| 2013 | -- | $207,039 +2% |
| 2012 | -- | $202,980 -20.8% |
| 2011 | -- | $256,309 +0.8% |
| 2010 | -- | $254,395 +151.1% |
| 2009 | -- | $101,321 |
Find assessor info on the county website
Monthly payment
Est. payment$--/mo
Payment breakdown
Explore the cost of this home by adjusting the details. Changes won't be saved.
All calculations are estimates and provided by Zillow, Inc. for informational purposes only. Actual amounts may vary.
HOA fees may include property taxes on listings classified as Co-Ops. Contact the listing agent and/or owner for fee details.
Mortgage interest rates are dependent on a number of factors, including credit score, down payment, and repayment length. Interest rate data provided by Zillow Group Marketplace, Inc. as of 1/1/1970 from various mortgage lenders with which we have lead or other similar arrangements; the Estimated Payment is an average of those rates.
See how much you could borrow to make a competitive offer.
Climate risks
Neighborhood: 95531
Nearby schools
GreatSchools rating
- 1/10Bess Maxwell Elementary SchoolGrades: K-5Distance: 0.3 mi
- 3/10Crescent Elk Middle SchoolGrades: 6-8Distance: 0.5 mi
- 5/10Del Norte High SchoolGrades: 9-12Distance: 0.5 mi
A local agent can set up tours, give advice and negotiate with sellers.
Local buyer's agents are ready to help
- California
- Del Norte County
- Crescent City
- 95531
- 140 Maple Tree Ln
Nearby cities
Nearby zip codes
Other Crescent City Topics
