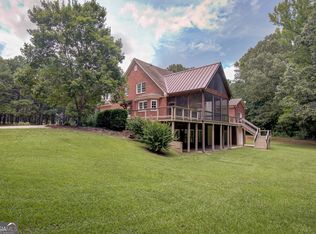
Prime South Fayette, Brooks location; this gorgeous meticulously maintained home is situated on 5.21 lush, picturesque acres with breathtaking sunrise and sunset views! Offering more than 5,900 sq. ft., the home is thoughtfully designed with separate levels ideal for multi-generational living, a teen suite, in-law suite, or potential income-producing studio apartment. Natural light fills every level, and the wraparound front porch includes private access from the owner's suite. The home features 4 bedrooms, with the possibility for more, and 5.5 baths. The main level includes the primary/owner's suite, a dedicated office or sunroom, a separate dining room, and a breakfast area with a wall of windows. A spacious laundry/mud room provides convenient transition space to the upstairs living area over the garage, complete with a full bath, as well as access to the oversized three-car garage. Upstairs, you'll find a large en suite bedroom, two additional bedrooms with a shared bath, and a top-floor flex room perfect for a media room, recreation space, hobbies, crafts, or more. The finished terrace level includes a bath, closets, storage, private patio, laundry room with washer and dryer, and excellent flexibility for an in-law or teen suite. Additional features include two laundry rooms, a radon mitigation system installed by Thomas "Tom" Stephenson, a water softener, and numerous recent updates. The entire homes's interior and studio above the garage have been freshly painted; the front porch was painted in May 2026; and updates include new ceiling fans, light fixtures, faucets, installed new chair-height, eco-friendly toilets, a refreshed second-floor en suite bath, new LVP flooring above the garage and on the second and third floors in 2026, a professionally installed deck in February 2025, Renewal by Andersen windows in 2022 ($48K), two Trane HVAC systems in 2019 and 2020, two tankless gas water heaters in June 2021 ($10K), a new cooktop in November 2025, a new Fisher & Paykel double-drawer dishwasher, a roof replaced in September 2016, and gutters with debris guards added in October 2016. The property also includes a detached 30 x 40 garage/workshop with roll-up door, built in 2020 ($85K), plus an additional barn and shed with lean-to. Conveniently located near Fayetteville, Trilith, Trilith Live, Peachtree City, Senoia, Newnan, Hartsfield-Jackson Atlanta International Airport, and surrounding areas, this property is also just minutes from beautiful Lake Horton Park, offering more than 82 acres, over 3 miles of walking paths, a boat ramp, picnic areas, and playgrounds. This pristine home and acreage provide outstanding opportunities for hobbies, horses, a mini-farm, privacy, space, and time with family and friends-all while remaining close to everything the area has to offer. A must-see property!
Active
Price cut: $50K (7/18)
$824,900
140 Massengale Rd, Brooks, GA 30205
4beds
6,000sqft
Single Family Residence
Built in 1996
5.21 Acres Lot
$802,100 Zestimate®
$137/sqft
$-- HOA
What's special
Renewal by andersen windowsOversized three-car garageDedicated office or sunroomWraparound front porchSeparate dining roomNew cooktopTwo laundry rooms
- 119 days
- 779
- 51
Zillow last checked:
Listing updated:
Listed by:
Robin St. John 770-403-9884,
BHHS Georgia Properties
Source: GAMLS,MLS#: 10785553
Facts & features
Interior
Bedrooms & bathrooms
- Bedrooms: 4
- Bathrooms: 6
- Full bathrooms: 5
- 1/2 bathrooms: 1
- Main level bathrooms: 1
- Main level bedrooms: 1
Rooms
- Room types: Bonus Room, Exercise Room, Family Room, Foyer, Game Room, Laundry, Media Room, Office, Sun Room
Dining room
- Features: Separate Room
Kitchen
- Features: Breakfast Area, Breakfast Room, Kitchen Island, Solid Surface Counters
Heating
- Central, Dual, Zoned
Cooling
- Ceiling Fan(s), Central Air, Dual, Electric, Zoned
Appliances
- Included: Cooktop, Dishwasher, Double Oven, Gas Water Heater, Oven, Stainless Steel Appliance(s), Tankless Water Heater, Washer, Water Softener
- Laundry: Common Area, In Basement, Mud Room
Features
- High Ceilings, In-Law Floorplan, Master On Main Level, Rear Stairs, Separate Shower, Soaking Tub, Tile Bath, Walk-In Closet(s)
- Flooring: Hardwood, Laminate, Tile
- Windows: Double Pane Windows
- Basement: Bath Finished,Concrete,Daylight,Exterior Entry,Finished,Full,Interior Entry
- Number of fireplaces: 1
- Fireplace features: Family Room
Interior area
- Total structure area: 6,000
- Total interior livable area: 6,000 sqft
- Finished area above ground: 4,500
- Finished area below ground: 1,500
Property
Parking
- Parking features: Attached, Garage, Garage Door Opener, Guest, Kitchen Level, Parking Pad
- Has attached garage: Yes
- Has uncovered spaces: Yes
Features
- Levels: Three Or More
- Stories: 3
- Patio & porch: Deck, Patio, Porch
- Exterior features: Balcony
- Has spa: Yes
- Spa features: Bath
Lot
- Size: 5.21 Acres
- Features: Corner Lot, Pasture, Private
Details
- Additional structures: Barn(s), Garage(s), Outbuilding, Shed(s), Workshop
- Parcel number: 0436 080
Construction
Type & style
- Home type: SingleFamily
- Architectural style: Cape Cod,Traditional
- Property subtype: Single Family Residence
Materials
- Concrete, Vinyl Siding
- Foundation: Slab
- Roof: Composition
Condition
- Resale
- New construction: No
- Year built: 1996
Utilities & green energy
- Sewer: Septic Tank
- Water: Well
- Utilities for property: Cable Available, High Speed Internet, Phone Available, Propane
Green energy
- Water conservation: Low-Flow Fixtures
Community & HOA
Community
- Features: None
- Subdivision: None
HOA
- Has HOA: No
- Services included: None
Location
- Region: Brooks
Financial & listing details
- Price per square foot: $137/sqft
- Tax assessed value: $849,858
- Annual tax amount: $3,647
- Date on market: 6/13/2026
- Cumulative days on market: 119 days
- Listing agreement: Exclusive Right To Sell
- Listing terms: Cash,Conventional
Estimated market value
$802,100
$762,000 - $842,000
$5,339/mo
Price history
| Date | Event | Price |
|---|---|---|
| 7/18/2026 | Price change | $824,900-5.7%$137/sqft |
Source:  GAMLS #10785553 Report a problem GAMLS #10785553 Report a problem | ||
| 6/28/2026 | Price change | $874,900-5.9%$146/sqft |
Source: GAMLS #10785553 Report a problem | ||
| 6/14/2026 | Listed for sale | $929,900$155/sqft |
Source: GAMLS #10785553 Report a problem | ||
Public tax history
| Year | Property taxes | Tax assessment |
|---|---|---|
| 2025 | $3,877 +2.4% | $339,943 +7% |
| 2024 | $3,786 | $317,704 +6.4% |
| 2023 | -- | $298,676 +5.6% |
| 2022 | $3,765 +1.2% | $282,960 +11.9% |
| 2021 | $3,720 -12.6% | $252,924 +7% |
| 2020 | $4,256 +2% | $236,320 +3.2% |
| 2019 | $4,172 +8.3% | $229,080 +9.2% |
| 2018 | $3,853 | $209,840 +4.4% |
| 2017 | $3,853 +12.4% | $201,012 +11.2% |
| 2016 | $3,427 | $180,732 +8.1% |
| 2015 | $3,427 +15.3% | $167,132 +11.1% |
| 2014 | $2,972 | $150,452 +5.8% |
| 2013 | $2,972 +5% | $142,144 -0.9% |
| 2012 | $2,830 -14% | $143,424 -15.6% |
| 2011 | $3,291 +3.6% | $169,920 -0.9% |
| 2010 | $3,176 -16.2% | $171,400 -12.1% |
| 2009 | $3,792 +4.6% | $195,000 |
| 2008 | $3,623 +4.5% | $195,000 |
| 2007 | $3,468 | $195,000 +2.9% |
| 2006 | -- | $189,496 +8.5% |
| 2005 | -- | $174,712 +4.1% |
| 2004 | $2,585 | $167,828 +19.6% |
| 2003 | -- | $140,304 +3.5% |
| 2002 | $2,047 -21.2% | $135,600 +5.6% |
| 2001 | $2,598 -1.3% | $128,380 +4.5% |
| 2000 | $2,632 | $122,844 |
Find assessor info on the county website
Monthly payment
Est. payment
Payment breakdown
Explore the cost of this home by adjusting the details. Changes won't be saved.Climate risks
Neighborhood: 30205
Nearby schools
Schools provided by the listing agent
- Elementary: Minter
- Middle: Whitewater
- High: Whitewater
Source: GAMLS. This data may not be complete. We recommend contacting the local school district to confirm school assignments for this home.
Similar homes
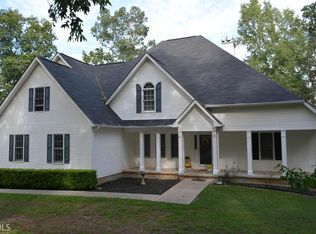
- $830,0004 bd5 ba3.8k sqft360 Darren Dr, Fayetteville, GA 30215Active
 MLS ID #10843594, Erin Roosen, Southern Classic Realtors. GAMLS
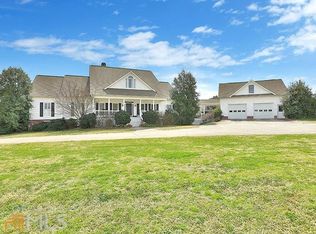
 - $800,0004 bd4 ba3.3k sqft285 Huckaby Rd, Brooks, GA 30205Active
 MLS ID #10807836, Tonya Jones Group, BHHS Georgia Properties. GAMLS
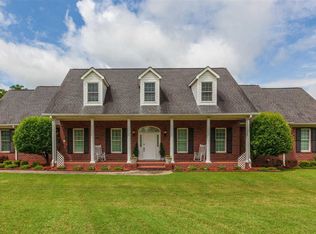
 - $959,0006 bd7 ba5.1k sqft356 Massengale Rd, Brooks, GA 30205Active
 MLS ID #10831210, Douglas P Blanton, Patti Ayers & Associates, Inc.. GAMLS
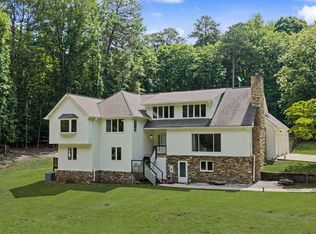
 - $775,0003 bd3 ba5.4k sqft335 Old Farm Rd, Fayetteville, GA 30215Active
 MLS ID #10769675, Tammi Sullenberger, Keller Williams Realty Atl. Partners. GAMLS
 - $637,8004 bd4 ba3.4k sqft290 Youngs Cir, Fayetteville, GA 30215ActiveMLS ID #10857632, Becky Crawford, BHHS Georgia Properties. GAMLS
- $675,0004 bd3 ba4.8k sqft723 Goza Rd, Fayetteville, GA 30215ActiveMLS ID #10841843, Rob Edge, Watkins Real Estate Associates. GAMLS
- $749,9005 bd5 ba4.4k sqft170 Nix Ct, Fayetteville, GA 30214ActiveMLS ID #10843913, Heather Hemsley, eXp Realty. GAMLS
- $849,9005 bd4 ba3.9k sqft205 Knollwood Ct, Peachtree City, GA 30269ActiveMLS ID #10793427, Amy Dixon, BHHS Georgia Properties. GAMLS
- $849,9994 bd3 ba5.1k sqft133 Windalier Rdg, Peachtree City, GA 30269ActiveMLS ID #10855871, Tonya Jones Group, BHHS Georgia Properties. GAMLS
- $650,0004 bd4 ba4.5k sqft2201 S Highway 92, Fayetteville, GA 30215ActiveMLS ID #10797447, Tammi Sullenberger, Keller Williams Realty Atl. Partners. GAMLS
- $829,0006 bd5 ba4.1k sqft260 Nixon Rd, Senoia, GA 30276ActiveMLS ID #10833100, Jacqueline Campbell, REMAX Concierge. GAMLS
- $1,150,0005 bd6 ba5.4k sqft110 Lost Creek Ct, Senoia, GA 30276ActiveMLS ID #10841696, Michelle Humes, Michelle Humes Real Estate. GAMLS
- $729,9004 bd3 ba4.3k sqft95 Irish Hill Ct, Concord, GA 30206ActiveMLS ID #10803766, Cindy C Horsley, Bush Real Estate. GAMLS
- $874,9007 bd6 ba5.1k sqft122 Brook Trl, Newnan, GA 30265ActiveMLS ID #10856668, Donna Turpin, Ansley Real Estate | Christie's Int. GAMLS
- $924,7505 bd4 ba5.4k sqft8568 Canal Dr, Jonesboro, GA 30236ActiveMLS ID #10868826, Lane Farmer, Keller Williams Realty Atl. Partners. GAMLS
- $825,0005 bd6 ba5.5k sqft211 Dakotahs Bnd, Newnan, GA 30263ActiveMLS ID #10821559, Mark Spain, Mark Spain Real Estate. GAMLS
- $550,0004 bd4 ba3.1k sqft155 Youngs Cir, Fayetteville, GA 30215ActiveMLS ID #10769834, Michelle Humes, Michelle Humes Real Estate. GAMLS
- $735,0005 bd4 ba3.6k sqft1610 Cascade Overlook, Peachtree City, GA 30269ActiveMLS ID #10799641, Maricela Laverde, Crye-Leike, Realtors. GAMLS
- $869,9006 bd5 ba4k sqft800 Watering Hole Pass, Williamson, GA 30292ActiveMLS ID #10728016, The Watts Pfister Group, Harry Norman Realtors. GAMLS
- $489,0005 bd5 ba3.4k sqft574 Antioch Rd, Fayetteville, GA 30215ActiveMLS ID #10802415, Carolyn Hart-Greene, Harry Norman Realtors. GAMLS
