Looking for a little more space, a little more peace, and a lot more freedom? Welcome to 140 Miller Road in Easley, where quiet country livingmeets the flexibility of having your own land with NO HOA and NO RESTRICTIONS. Situated on approximately 1 acre, this 3-bedroom, 2-bathplus flex space home offers approximately 1,549 square feet of comfortable one-level living with plenty of room both inside and out. Step insideto a spacious living area, dedicated dining room, functional kitchen, and an additional home office/flex space that can easily adapt to the wayyou live. The home is already vacant and ready for its next owner, making for an easy transition with no waiting for someone else to move out.If you’ve been searching for an affordable property where you can trade crowded neighborhoods and HOA rules for space, quiet, and freedom,140 Miller Road deserves a look. Come see how peaceful life can feel when you finally have some room to breathe.
Under contract
Price cut: $7K (9/30)
$208,000
140 Miller Rd, Easley, SC 29640
3beds
1,549sqft
Manufactured Home, Single Family Residence
Built in ----
0.9 Acres Lot
$-- Zestimate®
$134/sqft
$-- HOA
What's special
Functional kitchenDedicated dining room
- 27 days
- 1,108
- 101
Zillow last checked:
Listing updated:
Listed by:
Talia Gila 706-312-4687,
REAL GVL/REAL BROKER, LLC
Source: WUMLS,MLS#: 20305875 Originating MLS: Western Upstate Association of Realtors
Facts & features
Interior
Bedrooms & bathrooms
- Bedrooms: 3
- Bathrooms: 3
- Full bathrooms: 2
- 1/2 bathrooms: 1
- Main level bathrooms: 2
- Main level bedrooms: 3
Rooms
- Room types: Laundry
Primary bedroom
- Dimensions: 14x13
Bedroom 2
- Dimensions: 12x13
Bedroom 3
- Dimensions: 12x13
Bedroom 4
- Dimensions: 10x10
Dining room
- Dimensions: 12x13
Kitchen
- Dimensions: 23x13
Laundry
- Dimensions: 8x5
Living room
- Dimensions: 17x13
Screened porch
- Dimensions: 19x12
Heating
- Electric
Cooling
- Central Air, Electric
Appliances
- Included: Microwave, Refrigerator
Features
- Dual Sinks, Main Level Primary, Quartz Counters, Separate Shower, Tub Shower
- Flooring: Carpet
- Basement: None,Crawl Space
Interior area
- Total structure area: 1,549
- Total interior livable area: 1,549 sqft
Property
Parking
- Parking features: Attached Carport
- Has carport: Yes
Features
- Levels: One
- Stories: 1
- Patio & porch: Deck, Front Porch, Patio
- Exterior features: Deck, Porch, Patio
Lot
- Size: 0.9 Acres
- Features: Level, Not In Subdivision, Outside City Limits
Details
- Parcel number: 510018422017
Construction
Type & style
- Home type: MobileManufactured
- Architectural style: Mobile Home
- Property subtype: Manufactured Home, Single Family Residence
Materials
- Vinyl Siding
- Foundation: Crawlspace
- Roof: Composition,Shingle
Utilities & green energy
- Sewer: Septic Tank
- Water: Public
Community & HOA
Community
- Subdivision: Clearwater Shor
HOA
- Has HOA: No
Location
- Region: Easley
Financial & listing details
- Price per square foot: $134/sqft
- Tax assessed value: $191,000
- Annual tax amount: $843
- Date on market: 9/4/2026
- Cumulative days on market: 54 days
- Listing agreement: Exclusive Right To Sell
- Body type: Double Wide
Estimated market value
Not available
Estimated sales range
Not available
Not available
Price history
| Date | Event | Price |
|---|---|---|
| 10/5/2026 | Contingent | $208,000$134/sqft |
Source:  Greater Greenville AOR #1602886 Report a problem | ||
| 9/30/2026 | Price change | $208,000-3.3%$134/sqft |
Source: Greater Greenville AOR #1602886 Report a problem | ||
| 9/8/2026 | Price change | $215,000-4.4%$139/sqft |
Source: Greater Greenville AOR #1602886 Report a problem | ||
| 9/3/2026 | Listed for sale | $225,000+4.7%$145/sqft |
Source: Greater Greenville AOR #1602886 Report a problem | ||
| 8/28/2026 | Listing removed | -- |
Source: Owner Report a problem | ||
| 8/13/2026 | Price change | $215,000-2.3%$139/sqft |
Source: Owner Report a problem | ||
| 7/15/2026 | Listed for sale | $220,000+15.2%$142/sqft |
Source: Owner Report a problem | ||
| 4/14/2022 | Sold | $191,000+6.1%$123/sqft |
Source: Greater Greenville AOR #1465327 Report a problem | ||
| 3/1/2022 | Pending sale | $180,000$116/sqft |
Source: Greater Greenville AOR #1465327 Report a problem | ||
| 2/28/2022 | Listed for sale | $180,000+130.8%$116/sqft |
Source: Greater Greenville AOR #1465327 Report a problem | ||
| 1/26/2022 | Sold | $78,000+52.9%$50/sqft |
Source: Public Record Report a problem | ||
| 3/23/2018 | Sold | $51,000-8.6%$33/sqft |
Source:  WUMLS #20193916 Report a problem | ||
| 1/8/2018 | Price change | $55,800-15.1%$36/sqft |
Source: Owners.com #20193916 Report a problem | ||
| 11/28/2017 | Price change | $65,720-4%$42/sqft |
Source: Owners.com #20193916 Report a problem | ||
| 11/14/2017 | Listed for sale | $68,476+153.6%$44/sqft |
Source: REALHome Services and Solutions Report a problem | ||
| 8/23/2017 | Sold | $27,000$17/sqft |
Source: Public Record Report a problem | ||
Public tax history
| Year | Property taxes | Tax assessment |
|---|---|---|
| 2025 | $843 -8.1% | $7,640 |
| 2024 | $918 +1.5% | $7,640 |
| 2023 | $904 +5.9% | $7,640 +115.8% |
| 2022 | $854 -5.9% | $3,540 |
| 2021 | $907 -1.3% | $3,540 |
| 2020 | $919 | $3,540 |
| 2019 | $919 -1.7% | $3,540 -1.7% |
| 2018 | $935 +440.3% | $3,600 |
| 2017 | $173 | $3,600 +50% |
| 2015 | $173 +23.8% | $2,400 +1.3% |
| 2008 | $140 | $2,370 |
| 2007 | -- | $2,370 |
| 2006 | -- | $2,370 -23.3% |
| 2002 | -- | $3,090 |
Find assessor info on the county website
Monthly payment
Climate risks
Neighborhood: 29640
Nearby schools
Schools provided by the listing agent
- Elementary: Pickens Elem
- Middle: Pickens Middle
- High: Pickens High
Source: WUMLS. This data may not be complete. We recommend contacting the local school district to confirm school assignments for this home.

Similar homes
- $200,0003 bd3 ba1.8k sqft313 W Bagwell Rd, Liberty, SC 29657For Sale
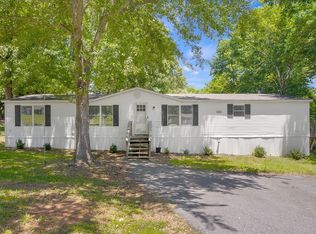 MLS ID #1595469, Lisa Williams, Keller Williams DRIVE. Greater Greenville AOR
- $233,0003 bd2 ba1.2k sqft124 Nottingham Ln, Easley, SC 29640For Sale
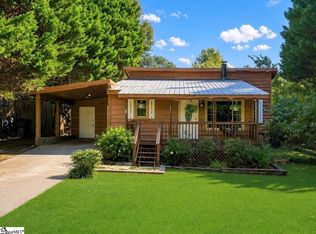 MLS ID #1603869, Heather Winters, Coldwell Banker Caine Real Est. Greater Greenville AOR
- $164,5003 bd1 ba1k sqft106 Preston St, Easley, SC 29640For Sale
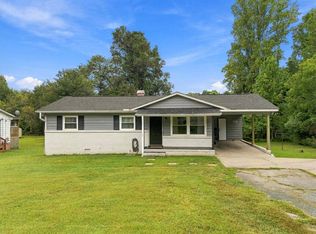 MLS ID #20306724, Brandy Hancock, Bluefield Realty Group. WUMLS
- $204,9003 bd3 ba1.5k sqft431 Belgrove Way Lot 120, Easley, SC 29640New Construction
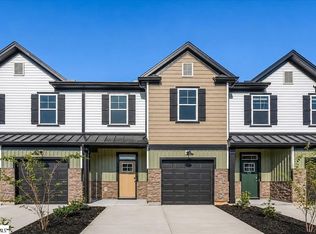 MLS ID #1598802, Anna Potere, SM South Carolina Brokerage, L. Greater Greenville AOR
