Welcome to this quality-built Garman Builders 4-bedroom, 2.5-bath two-story home, ideally located in the highly desirable Olde Field community in the heart of Manheim Township and within walking distance of Reidenbaugh Elementary School. A newer roof adds valuable peace of mind and long-term appeal. The kitchen features a dramatic two-story ceiling, new quartz countertops, tile backsplash and flooring, stainless steel appliances, a center island, built-in desk, and built-in hutch with glass doors. The kitchen opens directly to the family room, creating a comfortable and functional layout centered around a classic brick fireplace. The spacious living room offers abundant natural light from triple windows, while the primary suite features a Jacuzzi tub and separate shower. A finished lower-level family room provides additional flexible living space for recreation, a home office, fitness area, or media room. Enjoy outdoor living from the screened-in porch, perfect for relaxing or entertaining. With four bedrooms, generous living space, a newer roof, thoughtful updates, and a prime Manheim Township location, this home represents a rare opportunity in today’s market. At the time of listing, it is one of only seven homes available in Manheim Township offering comparable square footage within a similar price range. Conveniently located near schools, shopping, dining, and everyday amenities, this Olde Field home offers an appealing combination of space, location, character, and value.
For sale
Price cut: $25K (9/22)
$674,900
140 Olde Field Dr, Lititz, PA 17543
4beds
3,554sqft
Single Family Residence
Built in 1995
0.44 Acres Lot
$664,500 Zestimate®
$190/sqft
$-- HOA
What's special
Built-in deskNewer roofCenter islandTile backsplash and flooringGenerous living spaceClassic brick fireplaceStainless steel appliances
- 23 days
- 2,979
- 194
Likely to sell faster than
Zillow last checked:
Listing updated:
Listed by:
Joshua Wood 717-989-3060,
Coldwell Banker Realty (717) 735-8400
Source: Bright MLS,MLS#: PALA2094872
Facts & features
Interior
Bedrooms & bathrooms
- Bedrooms: 4
- Bathrooms: 3
- Full bathrooms: 2
- 1/2 bathrooms: 1
- Main level bathrooms: 1
Rooms
- Room types: Living Room, Dining Room, Primary Bedroom, Bedroom 2, Bedroom 3, Bedroom 4, Kitchen, Family Room, Laundry, Storage Room, Bathroom 1, Bathroom 2, Half Bath
Primary bedroom
- Level: Upper
- Area: 285 Square Feet
- Dimensions: 15 X 19
Bedroom 2
- Level: Upper
- Area: 130 Square Feet
- Dimensions: 10 X 13
Bedroom 3
- Level: Upper
- Area: 168 Square Feet
- Dimensions: 12 X 14
Bedroom 4
- Level: Upper
- Area: 168 Square Feet
- Dimensions: 12 X 14
Bathroom 1
- Level: Upper
- Area: 132 Square Feet
- Dimensions: 12 X 11
Bathroom 2
- Level: Upper
- Area: 60 Square Feet
- Dimensions: 10 X 6
Dining room
- Level: Main
- Area: 165 Square Feet
- Dimensions: 15 X 11
Family room
- Level: Main
- Area: 270 Square Feet
- Dimensions: 15 X 18
Half bath
- Level: Main
Kitchen
- Level: Main
- Area: 270 Square Feet
- Dimensions: 15 X 18
Laundry
- Level: Upper
Living room
- Level: Main
- Area: 196 Square Feet
- Dimensions: 14 X 14
Living room
- Level: Lower
- Area: 580 Square Feet
- Dimensions: 29 X 20
Screened porch
- Level: Main
- Area: 216 Square Feet
- Dimensions: 12 X 18
Storage room
- Level: Lower
- Area: 899 Square Feet
- Dimensions: 31 X 29
Heating
- Forced Air, Electric, Natural Gas
Cooling
- Central Air, Electric
Appliances
- Included: Microwave, Dishwasher, Disposal, Oven/Range - Electric, Stainless Steel Appliance(s), Gas Water Heater
- Laundry: Upper Level, Laundry Room
Features
- Breakfast Area, Built-in Features, Dining Area, Open Floorplan, Eat-in Kitchen, Formal/Separate Dining Room, Kitchen Island, Primary Bath(s), Walk-In Closet(s)
- Flooring: Hardwood, Tile/Brick, Carpet, Wood
- Windows: Skylight(s)
- Basement: Full,Finished,Exterior Entry
- Number of fireplaces: 1
Interior area
- Total structure area: 3,554
- Total interior livable area: 3,554 sqft
- Finished area above ground: 2,413
- Finished area below ground: 1,141
Property
Parking
- Total spaces: 2
- Parking features: Garage Faces Side, Attached
- Attached garage spaces: 2
Accessibility
- Accessibility features: None
Features
- Levels: Two
- Stories: 2
- Patio & porch: Patio, Porch, Screened Porch
- Pool features: None
Lot
- Size: 0.44 Acres
Details
- Additional structures: Above Grade, Below Grade
- Parcel number: 3909512800000
- Zoning: RES
- Special conditions: Standard
Construction
Type & style
- Home type: SingleFamily
- Architectural style: Traditional
- Property subtype: Single Family Residence
Materials
- Frame
- Foundation: Block
- Roof: Composition,Shingle
Condition
- Good
- New construction: No
- Year built: 1995
Utilities & green energy
- Electric: 200+ Amp Service
- Sewer: Public Sewer
- Water: Public
Community & HOA
Community
- Security: Smoke Detector(s)
- Subdivision: Olde Field
HOA
- Has HOA: No
Location
- Region: Lititz
- Municipality: MANHEIM TWP
Financial & listing details
- Price per square foot: $190/sqft
- Tax assessed value: $367,900
- Annual tax amount: $8,880
- Date on market: 9/5/2026
- Listing agreement: Exclusive Agency
- Listing terms: Cash,Conventional
- Ownership: Fee Simple
Estimated market value
$664,500
$631,000 - $698,000
$3,194/mo
Price history
| Date | Event | Price |
|---|---|---|
| 9/22/2026 | Price change | $674,900-3.6%$190/sqft |
Source:  Bright MLS #PALA2094872 Report a problem Bright MLS #PALA2094872 Report a problem | ||
| 9/5/2026 | Listed for sale | $699,900+84.2%$197/sqft |
Source: Bright MLS #PALA2094872 Report a problem | ||
| 7/18/2016 | Sold | $380,000+1.3%$107/sqft |
Source: Public Record Report a problem | ||
| 5/10/2016 | Listed for sale | $375,000$106/sqft |
Source: RE/MAX ASSOCIATES OF LANCASTER #250576 Report a problem | ||
Public tax history
| Year | Property taxes | Tax assessment |
|---|---|---|
| 2026 | $8,692 +6.5% | $367,900 |
| 2025 | $8,163 +2.5% | $367,900 |
| 2024 | $7,960 +2.7% | $367,900 |
| 2023 | $7,753 +1.7% | $367,900 |
| 2022 | $7,622 | $367,900 |
| 2021 | $7,622 +319% | $367,900 |
| 2020 | $1,819 -75.3% | $367,900 |
| 2019 | $7,380 +305.6% | $367,900 |
| 2018 | $1,819 -72.9% | $367,900 +39.4% |
| 2017 | $6,715 +7.2% | $263,900 +7.2% |
| 2016 | $6,262 +39.8% | $246,100 |
| 2015 | $4,479 | $246,100 |
| 2014 | $4,479 | $246,100 |
| 2013 | -- | $246,100 |
| 2012 | -- | $246,100 |
| 2011 | -- | $246,100 |
| 2010 | -- | $246,100 |
| 2009 | -- | $246,100 |
| 2007 | -- | $246,100 |
| 2006 | -- | $246,100 |
| 2005 | -- | $246,100 +5.1% |
| 2004 | -- | $234,200 |
| 2003 | -- | $234,200 |
| 2002 | -- | $234,200 |
| 2000 | -- | $234,200 |
Find assessor info on the county website
Monthly payment
Est. payment
Payment breakdown
Explore the cost of this home by adjusting the details. Changes won't be saved.Climate risks
Neighborhood: 17543
Nearby schools
Schools provided by the listing agent
- Elementary: Reidenbaugh
- High: Manheim Township
- District: Manheim Township
Source: Bright MLS. This data may not be complete. We recommend contacting the local school district to confirm school assignments for this home.
Similar homes
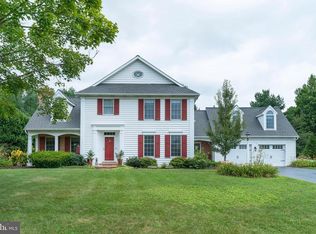
- $629,9003 bd2 ba3k sqft1078 Stillwood Cir, Lititz, PA 17543For Sale
 MLS ID #PALA2094492, Marilyn R Berger Shank, Keller Williams Elite. Bright MLS
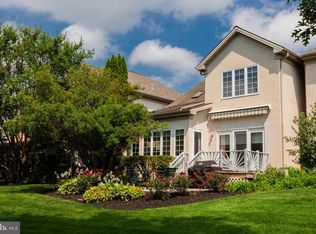
 - $819,9003 bd4 ba4.1k sqft309 Chadwyck Ln, Lititz, PA 17543For Sale
 MLS ID #PALA2092032, Anne M Lusk, Lusk & Associates Sotheby's International Realty. Bright MLS
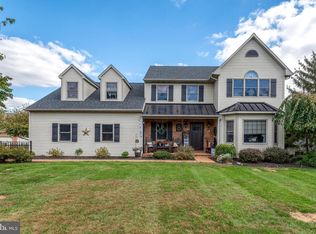
 - $579,9004 bd3 ba2.8k sqft5 Village Dr, Lititz, PA 17543For Sale
 MLS ID #PALA2090166, Andrew Bartlett, Keller Williams Elite. Bright MLS
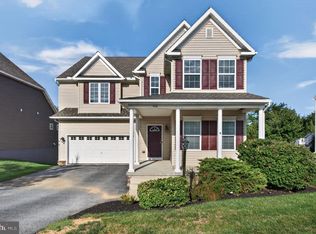
 - $624,9004 bd3 ba2.9k sqft408 Prescot St, Lancaster, PA 17601For Sale
 MLS ID #PALA2092960, Mrs. Latoya Fowler, Fowler and Co. Bright MLS
 - $685,0004 bd4 ba3.7k sqft1200 Ash Ln, Lebanon, PA 17042For SaleMLS ID #PALN2028384, Wendy Stauffer, Kingsway Realty - Ephrata. Bright MLS
- $619,9004 bd4 ba3.2k sqft2 Wildflower Ln, Lancaster, PA 17603For SaleMLS ID #PALA2095008, Marques Morales, Coldwell Banker Realty. Bright MLS
- $549,0004 bd2 ba2.5k sqft260 Blossom Hill Dr, Lancaster, PA 17601For SaleMLS ID #PALA2094322, Tom Taglieri, Coldwell Banker Realty. Bright MLS
- $680,0004 bd3 ba3.1k sqft332 Laurel Dr, York, PA 17406For SaleMLS ID #PAYK2111314, Shelly THOMPSON, Coldwell Banker Realty. Bright MLS
- $500,0004 bd5 ba1.8k sqft584 Laurel Ln, Lancaster, PA 17601For SaleMLS ID #PALA2095230, Craig Hartranft, Berkshire Hathaway HomeServices Homesale Realty. Bright MLS
- $474,9004 bd3 ba2.1k sqft3309 Caroline Dr, East Petersburg, PA 17520For SaleMLS ID #PALA2095224, Craig Hartranft, Berkshire Hathaway HomeServices Homesale Realty. Bright MLS
- $575,0003 bd2 ba2.1k sqft76 Buch Ave, Lancaster, PA 17601For SaleMLS ID #PALA2094678, Scott Wiglesworth, Keller Williams Elite. Bright MLS
- $665,0004 bd3 ba4.2k sqft70 Deer Ln, Holtwood, PA 17532For SaleMLS ID #PALA2092444, Kyle Stively, Berkshire Hathaway HomeServices Homesale Realty. Bright MLS
- $550,0004 bd3 ba2.5k sqft2022 Walfield Dr, Lancaster, PA 17601For SaleMLS ID #PALA2093984, Sandy Collins, Berkshire Hathaway HomeServices Homesale Realty. Bright MLS
- $859,9905 bd3 ba3k sqft440 Parkside Way, Lititz, PA 17543New ConstructionBright MLS
- $515,0004 bd3 ba3.3k sqft60 Country Ct, Landisville, PA 17538For SaleMLS ID #PALA2092984, Ronald Burkhart, Coldwell Banker Realty. Bright MLS
- $635,0005 bd3 ba3.4k sqft304 Iron Valley Dr, Lebanon, PA 17042For SaleMLS ID #PALN2027442, Tommy Long, Howard Hanna Krall Real Estate. Bright MLS
- $525,0003 bd3 ba2.7k sqft1957 Geraldson Dr, Lancaster, PA 17601AuctionMLS ID #PALA2093254, Thomas Stewart, Cavalry Realty LLC. Bright MLS
- $580,0004 bd4 ba3.4k sqft397 Wissler Way, Landisville, PA 17538For SaleMLS ID #PALA2092452, Michael Pellitta, Keller Williams Elite. Bright MLS
- $725,0005 bd3 ba2.8k sqft409 Weaver Rd, Strasburg, PA 17579AuctionMLS ID #PALA2095252, Chet Lapp, William Penn Real Estate Assoc. Bright MLS
- $539,9004 bd3 ba3.2k sqft16 Hemlock Dr, Lancaster, PA 17602For SaleMLS ID #PALA2093736, Sharon Witmer, RE/MAX SmartHub Realty. Bright MLS
