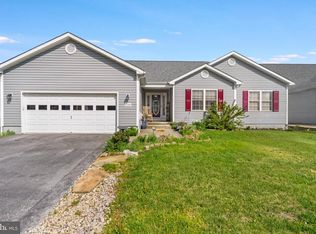
Welcome home to this beautifully maintained ranch-style villa offering easy one-level living and a bright, inviting layout. Engineered wood flooring flows throughout the home, adding warmth and a modern touch. The spacious primary suite features a private en-suite bath, while two additional bedrooms share a well-appointed full bathroom with a shower/tub combination, making the layout ideal for family, guests, or a home office. Meticulously cared for and truly move-in ready, this home offers low-maintenance living in a convenient location just minutes from shopping, dining, and everyday amenities. Whether you’re downsizing, purchasing your first home, or simply looking for the ease of single-level living, this charming villa is one you won’t want to miss.
Under contract
$350,000
140 Peter Rabbit Dr, Ranson, WV 25438
3beds
1,491sqft
Single Family Residence
Built in 2005
7,644 Square Feet Lot
$345,100 Zestimate®
$235/sqft
$30/mo HOA
What's special
Private en-suite bathEasy one-level livingBright inviting layoutEngineered wood flooringSpacious primary suite
- 59 days
- 58
- 0
Likely to sell faster than
Zillow last checked:
Listing updated:
Listed by:
Romina Porter 571-489-4764,
Dandridge Realty Group, LLC,
Co-Listing Agent: Elizabeth D. Mcdonald 304-283-8640,
Dandridge Realty Group, LLC
Source: Bright MLS,MLS#: WVJF2024534
Facts & features
Interior
Bedrooms & bathrooms
- Bedrooms: 3
- Bathrooms: 2
- Full bathrooms: 2
- Main level bathrooms: 2
- Main level bedrooms: 3
Rooms
- Room types: Living Room, Dining Room, Primary Bedroom, Bedroom 2, Bedroom 3, Kitchen, Foyer, Laundry, Bathroom 2, Primary Bathroom
Primary bedroom
- Features: Attached Bathroom, Ceiling Fan(s), Flooring - Engineered Wood, Walk-In Closet(s), Window Treatments
- Level: Main
Bedroom 2
- Features: Ceiling Fan(s), Flooring - Engineered Wood, Window Treatments
- Level: Main
Bedroom 3
- Features: Flooring - Engineered Wood, Window Treatments
- Level: Main
Primary bathroom
- Features: Soaking Tub, Bathroom - Walk-In Shower, Double Sink, Flooring - Vinyl, Window Treatments
- Level: Main
Bathroom 2
- Features: Bathroom - Tub Shower, Flooring - Vinyl
- Level: Main
Dining room
- Features: Crown Molding, Flooring - Vinyl, Window Treatments
- Level: Main
Foyer
- Features: Flooring - Engineered Wood
- Level: Main
Kitchen
- Features: Breakfast Bar, Dining Area, Flooring - Vinyl, Eat-in Kitchen, Pantry
- Level: Main
Laundry
- Features: Flooring - Vinyl
- Level: Main
Living room
- Features: Ceiling Fan(s), Flooring - Engineered Wood, Window Treatments
- Level: Main
Heating
- Heat Pump, Electric
Cooling
- Central Air, Heat Pump, Electric
Appliances
- Included: Dishwasher, Disposal, Extra Refrigerator/Freezer, Freezer, Ice Maker, Microwave, Refrigerator, Cooktop, Washer, Dryer, Electric Water Heater
- Laundry: Dryer In Unit, Main Level, Washer In Unit, Laundry Room
Features
- Soaking Tub, Bathroom - Tub Shower, Bathroom - Walk-In Shower, Breakfast Area, Ceiling Fan(s), Combination Kitchen/Dining, Dining Area, Entry Level Bedroom, Family Room Off Kitchen, Open Floorplan, Eat-in Kitchen, Pantry, Primary Bath(s), Recessed Lighting, Walk-In Closet(s)
- Flooring: Engineered Wood, Vinyl, Wood
- Windows: Window Treatments
- Has basement: No
- Has fireplace: No
Interior area
- Total structure area: 1,491
- Total interior livable area: 1,491 sqft
- Finished area above ground: 1,491
- Finished area below ground: 0
Video & virtual tour
Property
Parking
- Total spaces: 6
- Parking features: Garage Faces Front, Garage Door Opener, Driveway, Attached
- Attached garage spaces: 2
- Uncovered spaces: 4
Accessibility
- Accessibility features: None
Features
- Levels: One
- Stories: 1
- Patio & porch: Deck
- Exterior features: Lighting, Sidewalks
- Pool features: None
- Has view: Yes
- View description: Garden
Lot
- Size: 7,644 Square Feet
- Features: Cleared, Front Yard, Landscaped, Rear Yard, SideYard(s)
Details
- Additional structures: Above Grade, Below Grade
- Parcel number: 08 8A021100000000
- Zoning: 101
- Special conditions: Standard
Construction
Type & style
- Home type: SingleFamily
- Architectural style: Ranch/Rambler
- Property subtype: Single Family Residence
- Attached to another structure: Yes
Materials
- Aluminum Siding
- Foundation: Crawl Space, Permanent
- Roof: Shingle
Condition
- Very Good
- New construction: No
- Year built: 2005
Utilities & green energy
- Sewer: Public Sewer
- Water: Public
Community & HOA
Community
- Subdivision: Briar Run
HOA
- Has HOA: Yes
- HOA fee: $30 monthly
Location
- Region: Ranson
- Municipality: Ranson
Financial & listing details
- Price per square foot: $235/sqft
- Tax assessed value: $159,800
- Annual tax amount: $2,236
- Date on market: 7/9/2026
- Listing agreement: Exclusive Right To Sell
- Listing terms: Cash,Conventional,FHA,USDA Loan,VA Loan
- Inclusions: Tv In Second Bedroom
- Ownership: Fee Simple
Estimated market value
$345,100
$328,000 - $362,000
$2,020/mo
Price history
| Date | Event | Price |
|---|---|---|
| 8/7/2026 | Contingent | $350,000$235/sqft |
Source: | ||
| 7/9/2026 | Listed for sale | $350,000+150%$235/sqft |
Source: | ||
| 11/21/2013 | Sold | $140,000-26.3%$94/sqft |
Source: Public Record Report a problem | ||
| 5/22/2008 | Sold | $189,900-22.8%$127/sqft |
Source: Public Record Report a problem | ||
| 10/28/2005 | Sold | $245,900+242%$165/sqft |
Source: Public Record Report a problem | ||
| 3/7/2005 | Sold | $71,900$48/sqft |
Source: Public Record Report a problem | ||
Public tax history
| Year | Property taxes | Tax assessment |
|---|---|---|
| 2025 | $2,237 +4% | $159,800 +5.5% |
| 2024 | $2,151 +0.2% | $151,400 |
| 2023 | $2,147 +15.5% | $151,400 +17.5% |
| 2022 | $1,858 | $128,900 +19.1% |
| 2021 | -- | $108,200 -0.8% |
| 2020 | -- | $109,100 +2.4% |
| 2019 | $1,497 +6.5% | $106,500 +7.9% |
| 2018 | $1,406 +0% | $98,700 |
| 2017 | $1,406 +8.4% | $98,700 +7.8% |
| 2016 | $1,298 +7% | $91,600 +7.9% |
| 2015 | $1,212 -48% | $84,900 +3.9% |
| 2014 | $2,329 | $81,700 |
Find assessor info on the county website
Monthly payment
Est. payment
Payment breakdown
Explore the cost of this home by adjusting the details. Changes won't be saved.Climate risks
Neighborhood: 25438
Nearby schools
Schools provided by the listing agent
- District: Jefferson County Schools
Source: Bright MLS. This data may not be complete. We recommend contacting the local school district to confirm school assignments for this home.