Perched in the renowned Diamond Mountain AVA, this exceptional 4.56-acre property offers a rare opportunity to own a private slice of Napa Valley paradise. Featuring two residences on one parcel, a main home and a detached studio. The property is located less than five minutes from downtown Calistoga's acclaimed restaurants, luxury resorts, world-class wineries, tasting rooms, and spas. If you've dreamed of creating your own hobby vineyard, there's ample space to bring that vision to life. Vineyard plans from 2018 are available, and a natural spring provides abundant water to the property. Enjoy sweeping views of neighboring vineyards and the surrounding hills, including picturesque vistas of Theorem Vineyards and Winery. The main home is equipped with solar power, charging station and is being offered as-is. The property is currently tenant-occupied on a month-to-month basis. Please do not disturb the tenants or the property owner. Buyer to verify square footage, lot size, permits, and all other property information to their own satisfaction.
Active
$1,400,000
140 Petrified Forest Road, Calistoga, CA 94515
2beds
1,200sqft
2 Houses on Lot
Built in 1940
-- sqft lot
$-- Zestimate®
$1,167/sqft
$-- HOA
What's special
Charging station
- 75 days
- 127
- 11
Zillow last checked:
Listing updated:
Listed by:
Juan Sirotka DRE #00633005 650-400-5506,
Beale Properties 650-347-1737
Source: BAREIS,MLS#: 326057756 Originating MLS: Sonoma
Originating MLS: SonomaFacts & features
Interior
Bedrooms & bathrooms
- Bedrooms: 2
- Bathrooms: 1
- Full bathrooms: 1
Rooms
- Room types: Converted Garage, Kitchen, Living Room, Storage, Studio
Primary bedroom
- Features: Closet
- Level: Main
Bedroom
- Level: Main
Primary bathroom
- Features: Soaking Tub, Tub w/Shower Over
Bathroom
- Features: Low-Flow Shower(s), Low-Flow Toilet(s), Shower Stall(s), Tile
- Level: Main
Kitchen
- Features: Breakfast Area, Laminate Counters, Breakfast Nook
Living room
- Level: Main
Heating
- Fireplace(s)
Cooling
- Wall Unit(s), Window Unit(s)
Appliances
- Included: Electric Water Heater, Free-Standing Electric Oven, Free-Standing Electric Range, Free-Standing Refrigerator, Range Hood, Dryer, Washer
- Laundry: Electric, Ground Floor
Features
- Formal Entry, In-Law Floorplan
- Flooring: Tile, Wood
- Windows: Window Coverings
- Basement: None
- Number of fireplaces: 1
- Fireplace features: Free Standing, Living Room, Wood Burning
Interior area
- Total structure area: 1,200
- Total interior livable area: 1,200 sqft
Property
Parking
- Total spaces: 1
- Parking features: Covered, Electric Vehicle Charging Station(s), Guest, No Garage, RV Possible, Uncovered Parking Spaces 2+, Gravel, Level, Paved
- Carport spaces: 1
- Has uncovered spaces: Yes
Features
- Levels: One
- Stories: 1
- Fencing: Entry Gate,Fenced,Metal,Partial
- Has view: Yes
- View description: Forest, Hills, Mountain(s), Vineyard, Trees/Woods
- Waterfront features: Stream
Lot
- Size: 4.56 Acres
- Features: Irregular Lot
Details
- Additional structures: Guest House, Shed(s), Storage, ADU Full Bathrooms: 1, ADU SqFt: 400, ADU Private Entry: Yes, ADU Description: Studio, ADU Type: ADU Detached
- Parcel number: 020420006000
- Special conditions: Offer As Is,Standard
Construction
Type & style
- Home type: MultiFamily
- Architectural style: Cottage
- Property subtype: 2 Houses on Lot
Materials
- Partial Insulation, Wood, Wood Siding
- Foundation: Pillar/Post/Pier
- Roof: Composition,Metal,Shingle
Condition
- Year built: 1940
Utilities & green energy
- Electric: 220 Volts in Kitchen, 220 Volts in Laundry
- Sewer: Holding Tank, Private Sewer, Septic Connected, Septic Tank
- Water: Cistern, Treatment Equipment, Well
- Utilities for property: Electricity Connected, Internet Available
Green energy
- Energy efficient items: Appliances
- Energy generation: Solar
Community & HOA
Community
- Security: Carbon Monoxide Detector(s), Smoke Detector(s), Video System
HOA
- Has HOA: No
Location
- Region: Calistoga
Financial & listing details
- Price per square foot: $1,167/sqft
- Tax assessed value: $1,134,387
- Date on market: 8/8/2026
- Electric utility on property: Yes
Estimated market value
Not available
Estimated sales range
Not available
$2,771/mo
Price history
| Date | Event | Price |
|---|---|---|
| 8/8/2026 | Listed for sale | $1,400,000+33.6%$1,167/sqft |
Source:  BAREIS #326057756 Report a problem BAREIS #326057756 Report a problem | ||
| 5/13/2022 | Sold | $1,048,000+5%$873/sqft |
Source: BAREIS #322029159 Report a problem | ||
| 4/22/2022 | Pending sale | $998,000-22.6%$832/sqft |
Source: BAREIS #322029159 Report a problem | ||
| 1/18/2022 | Listing removed | $1,290,000$1,075/sqft |
Source: BAREIS #321095245 Report a problem | ||
| 11/22/2021 | Price change | $1,290,000-7.2%$1,075/sqft |
Source: BAREIS #321095245 Report a problem | ||
| 10/5/2021 | Listed for sale | $1,390,000+115.5%$1,158/sqft |
Source: BAREIS #321095245 Report a problem | ||
| 2/10/2021 | Listing removed | -- |
Source: Owner Report a problem | ||
| 7/1/2018 | Listing removed | $2,575$2/sqft |
Source: Owner Report a problem | ||
| 5/3/2018 | Listed for rent | $2,575+3.2%$2/sqft |
Source: Owner Report a problem | ||
| 12/22/2016 | Listing removed | $2,495-3.9%$2/sqft |
Source: Owner Report a problem | ||
| 3/7/2016 | Listing removed | $2,595$2/sqft |
Source: Owner Report a problem | ||
| 1/21/2016 | Listed for rent | $2,595$2/sqft |
Source: Owner Report a problem | ||
| 10/24/2006 | Sold | $645,000$538/sqft |
Source: Public Record Report a problem | ||
Public tax history
| Year | Property taxes | Tax assessment |
|---|---|---|
| 2026 | -- | $1,134,387 +2% |
| 2025 | $12,103 +1.7% | $1,112,145 +2% |
| 2024 | $11,898 +2.5% | $1,090,339 +2% |
| 2023 | $11,608 +33.7% | $1,068,960 +31.3% |
| 2022 | $8,682 +3.2% | $814,312 +2% |
| 2021 | $8,415 +1.1% | $798,346 +1% |
| 2020 | $8,323 +1.3% | $790,161 +2% |
| 2019 | $8,218 +1.3% | $774,669 +2% |
| 2018 | $8,113 +2.1% | $759,481 +2% |
| 2017 | $7,949 +2.6% | $744,591 +2% |
| 2016 | $7,751 +8.6% | $729,992 +9% |
| 2015 | $7,135 +19.5% | $669,438 +20% |
| 2014 | $5,970 +9.6% | $557,865 +10% |
| 2013 | $5,446 +5.9% | $507,150 +5% |
| 2012 | $5,144 +1.2% | $483,000 |
| 2011 | $5,084 +3.8% | $483,000 |
| 2010 | $4,897 -1% | $483,000 |
| 2009 | $4,945 -26.6% | $483,000 -26.6% |
| 2008 | $6,736 +1.9% | $657,900 +2% |
| 2007 | $6,612 +1657.3% | $645,000 +1823.8% |
| 2006 | $376 | $33,528 +2% |
| 2005 | -- | $32,871 +2% |
| 2004 | -- | $32,227 +1.9% |
| 2003 | -- | $31,638 +2% |
| 2002 | -- | $31,019 +2% |
| 2001 | $325 | $30,411 +2% |
| 2000 | -- | $29,816 |
Find assessor info on the county website
Monthly payment
Est. payment
Payment breakdown
Explore the cost of this home by adjusting the details. Changes won't be saved.Climate risks
Neighborhood: 94515
- $3,571,8347.31 acres130 Petrified Forest Rd, Calistoga, CA 94515Off Market
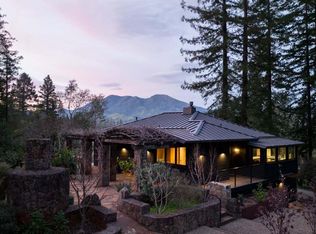
- $2,950,0002 bd1 ba1.2k sqft160 Petrified Forest Rd, Calistoga, CA 94515Sold
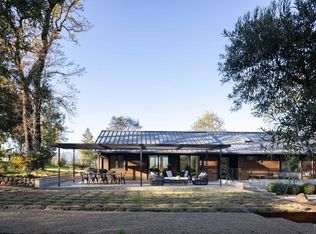
- $2,495,0003 bd2 ba2.1k sqft150 Petrified Forest Rd, Calistoga, CA 94515Sold
- $887,7002 bd1 ba1.1k sqft129 Petrified Forest Rd, Calistoga, CA 94515Off Market
Similar homes
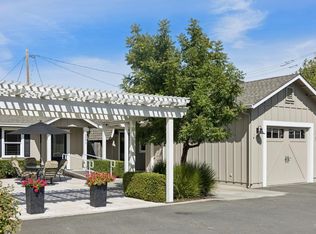
- $1,275,0003 bd3 ba1.5k sqft509 Washington Street #A & C, Calistoga, CA 94515For Sale
 MLS ID #326078691, Brian G Durnian, Calistoga Realty Co Inc. BAREIS
 - $1,265,0003 bd2 ba1.7k sqft4627 Lake County Highway, Calistoga, CA 94515New Construction
 MLS ID #326062292, Brian G Durnian, Calistoga Realty Co Inc. BAREIS
 - $839,0002 bd2 ba1.3k sqft3257 State Highway 128, Calistoga, CA 94515For Sale
 MLS ID #326041487, Brian D Kraut, Merge Real Estate. BAREIS
 - $1,385,0002 bd2 ba1.6k sqft5833 Highway 12 Highway, Santa Rosa, CA 95409For Sale
 MLS ID #326068079, Bette Rice Vasquez, NextHome Wine Country Premier. BAREIS
