BACK ON THE MARKET -NO FAULT OF THE SELLER! Previous contract fell through, giving a new buyer another opportunity to make this home theirs! A NEW ROOF has been installed, the home inspection has already been completed, and repairs are currently being completed. Schedule your showing today and don't miss this second chance! Welcome home to this beautifully maintained 3 bedroom,2 bath split-plan residence that combines comfort, style, and throughout details. Gorgeous luxury vinyl wood flooring throughout the entire home. Vaulted ceilings with recessed lighting for an open airy feel. Wooden blinds in all bedrooms. Plantation shutters(currently removed) will remain with the home. Master Bedroom has large walk-in closet, whirlpool tub with jets for spa-like relaxation. Double vanity sinks for added convenience. Covered back patio with ceiling fan, ideal for enjoying evenings outdoors.
Closed
Price Unknown
140 Raulston Dr, Jackson, MS 39272
3beds
1,700sqft
Residential, Single Family Residence
Built in 2002
0.25 Acres Lot
$248,000 Zestimate®
$--/sqft
$1,874 Estimated rent
Home value
$248,000
$218,000 - $283,000
$1,874/mo
Zestimate® history
Owner options
List your home for rent
$1,874/mo
Rent Zestimate®
Find your next renter with Zillow Rental Manager. Plus, with online applications, you can quickly screen prospective tenants – for free.
$1,874/mo
Rent Zestimate®
Refinance and save
$200/mo
Est. payment
Refinancing to a lower rate could help reduce your monthly payments and save thousands over the life of the loan.
$200/mo
Est. payment
Explore your selling options
Work with a Zillow partner agent
Leverage their expertise and Zillow's premium Showcase listings to get your home seen by more buyers.
Get startedList with your own agent
Get your home in front of millions of buyers by listing it on Zillow.
Learn how to do itSell it yourself
Take full control of how buyers see your home on Zillow by listing For Sale by Owner (FSBO).
List your homeWhat's special
Zillow last checked:
Listing updated:
Listed by:
Vanessa Herbert 601-977-9411,
The Agency Haus LLC DBA Agency
Bought with:
Yolanda Leggins, S60448
The Agency Haus LLC DBA Agency
Source: MLS United,MLS#: 4146411
Facts & features
Interior
Bedrooms & bathrooms
- Bedrooms: 3
- Bathrooms: 2
- Full bathrooms: 2
Bedroom
- Level: First
Bedroom
- Level: Main
Bedroom
- Level: Main
Bathroom
- Level: Main
Bathroom
- Level: Main
Family room
- Level: Main
Heating
- Central, Fireplace(s), Natural Gas
Cooling
- Ceiling Fan(s), Central Air, Gas
Appliances
- Included: Free-Standing Gas Range, Gas Water Heater
- Laundry: In Hall
Features
- Beamed Ceilings, Built-in Features, Ceiling Fan(s), Eat-in Kitchen, Entrance Foyer, High Ceilings, Recessed Lighting, Tray Ceiling(s), Vaulted Ceiling(s)
- Flooring: Vinyl
- Doors: Dead Bolt Lock(s)
- Windows: Blinds, Plantation Shutters
- Has fireplace: Yes
- Fireplace features: Gas Log, Living Room
Interior area
- Total structure area: 1,700
- Total interior livable area: 1,700 sqft
Property
Parking
- Total spaces: 2
- Parking features: Garage Door Opener, Direct Access, Paved
- Garage spaces: 2
Features
- Levels: One
- Stories: 1
- Exterior features: Private Entrance, Private Yard
- Fencing: Back Yard,Privacy,Fenced
Lot
- Size: 0.25 Acres
- Features: Front Yard
Details
- Parcel number: 48540409043
- Zoning description: General Residential
Construction
Type & style
- Home type: SingleFamily
- Architectural style: A-Frame
- Property subtype: Residential, Single Family Residence
Materials
- Brick, Shingle Siding
- Foundation: Brick/Mortar
- Roof: Asphalt
Condition
- Move In Ready
- New construction: No
- Year built: 2002
Utilities & green energy
- Sewer: Public Sewer
- Water: Public
- Utilities for property: Cable Available, Electricity Available, Electricity Connected, Natural Gas Connected, Phone Available, Water Connected
Community & HOA
Community
- Features: Fishing, Hiking/Walking Trails, Lake, Sidewalks
- Security: Smoke Detector(s)
- Subdivision: Barrington
HOA
- Has HOA: Yes
- Services included: Maintenance Grounds
- HOA fee: $200 annually
Location
- Region: Jackson
Financial & listing details
- Tax assessed value: $132,410
- Annual tax amount: $1,785
- Date on market: 7/31/2026
- Electric utility on property: Yes
Price history
| Date | Event | Price |
|---|---|---|
| 9/21/2026 | Sold | -- |
Source: MLS United #4146411 Report a problem | ||
| 8/24/2026 | Pending sale | $249,000$146/sqft |
Source: MLS United #4146411 Report a problem | ||
| 8/14/2026 | Price change | $249,000-0.4%$146/sqft |
Source: MLS United #4146411 Report a problem | ||
| 7/31/2026 | Listed for sale | $249,900$147/sqft |
Source: MLS United #4146411 Report a problem | ||
| 7/14/2026 | Pending sale | $249,900$147/sqft |
Source: MLS United #4146411 Report a problem | ||
| 7/12/2026 | Price change | $249,900-3.5%$147/sqft |
Source: MLS United #4146411 Report a problem | ||
| 5/3/2026 | Price change | $259,000-2.3%$152/sqft |
Source: MLS United #4146411 Report a problem | ||
| 4/17/2026 | Listed for sale | $265,000$156/sqft |
Source: MLS United #4146411 Report a problem | ||
Public tax history
| Year | Property taxes | Tax assessment |
|---|---|---|
| 2025 | $1,785 +3.1% | $13,241 +2% |
| 2024 | $1,731 -0.2% | $12,982 |
| 2023 | $1,734 | $12,982 |
| 2022 | -- | $12,982 |
| 2021 | -- | $12,982 +1.5% |
| 2020 | -- | $12,784 |
| 2019 | -- | $12,784 |
| 2018 | -- | $12,784 |
| 2017 | $1,571 | $12,784 |
| 2016 | $1,571 | $12,784 +1.9% |
| 2015 | $1,571 +2.3% | $12,540 |
| 2014 | $1,535 | $12,540 |
| 2013 | -- | $12,540 |
| 2012 | -- | $12,540 +5.3% |
| 2011 | -- | $11,907 |
| 2010 | -- | $11,907 |
| 2009 | -- | $11,907 |
| 2008 | -- | $11,907 +6% |
| 2007 | -- | $11,233 |
| 2006 | -- | $11,233 |
| 2005 | -- | $11,233 |
| 2004 | -- | $11,233 -33.3% |
| 2003 | -- | $16,850 |
Find assessor info on the county website
Neighborhood: 39272
Nearby homes
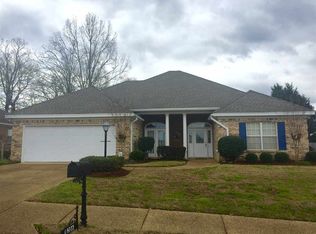
- $239,8003 bd2 ba1.6k sqft136 Raulston Dr, Jackson, MS 39272Off Market
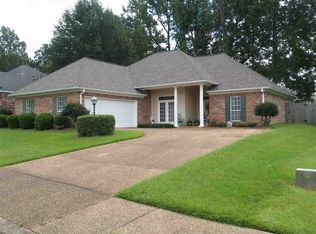
- $252,2003 bd2 ba1.7k sqft144 Raulston Dr, Byram, MS 39272Off Market
- $259,8003 bd2 ba2.1k sqft137 Brampton Cv, Byram, MS 39272Off Market
- $247,3003 bd2 ba2k sqft132 Raulston Dr, Jackson, MS 39272Off Market
- $269,2003 bd-- ba2.3k sqft148 Raulston Dr, Jackson, MS 39272Off Market
- $254,6003 bd2 ba2k sqft143 Raulston Dr, Jackson, MS 39272Off Market
- $258,3003 bd2 ba2.2k sqft131 Raulston Dr, Jackson, MS 39272Off Market
- $260,7003 bd2 ba2.1k sqft128 Raulston Dr, Byram, MS 39272Off Market
Nearby schools
GreatSchools rating
- 3/10Gary Road Elementary SchoolGrades: PK-2Distance: 1.7 mi
- 3/10Byram Middle SchoolGrades: 6-8Distance: 2.3 mi
- 5/10Terry High SchoolGrades: 9-12Distance: 8.1 mi
Schools provided by the listing agent
- Elementary: Gary Road
- Middle: Byram
- High: Terry
Source: MLS United. This data may not be complete. We recommend contacting the local school district to confirm school assignments for this home.
- Mississippi
- Hinds County
- Byram
- 39272
- 140 Raulston Dr
