Welcome to this move-in-ready home where updated interiors meet exceptional outdoor living! From the moment you arrive, you'll appreciate the classic painted-brick exterior, metal roof, attached garage, mature trees, and additional gravel parking.
Inside, the home offers a bright, welcoming feel with neutral finishes, hard-surface flooring throughout, updated lighting, and a functional layout with comfortable living and dining spaces. The kitchen features white cabinetry, granite countertops, new stainless steel appliances, black hardware, and plenty of workspace. Just off the dining area, sliding glass doors provide easy access to the covered back deck—perfect for extending everyday living outdoors.
The bedrooms offer great natural light and ceiling fans, while the bathrooms feature updated finishes, including granite countertops and modern fixtures. One bath showcases a beautiful walk-in shower with marble-look tile, pebble-style flooring, glass enclosure, and matte black fixtures. An indoor laundry area with additional cabinetry adds everyday convenience.
The backyard is where this property really shines! The spacious fenced yard is surrounded by mature trees and features a large covered deck for relaxing or entertaining, a dedicated fire-pit area for gathering with friends, and plenty of additional yard space. A detached metal workshop and storage building with a roll-up door and covered side area provides valuable space for tools, equipment, hobbies, or additional storage.
With updated finishes, multiple outdoor entertaining areas, extra parking, an attached garage, detached workshop and storage, and plenty of room to enjoy both inside and out, this home has so much to offer. Schedule your private showing and come see it for yourself!
Pending
$235,000
140 Redbud St, Rhome, TX 76078
3beds
1,120sqft
Single Family Residence
Built in 1986
9,104 Square Feet Lot
$234,600 Zestimate®
$210/sqft
$-- HOA
What's special
Attached garageExtra parkingPainted-brick exteriorUpdated lightingMultiple outdoor entertaining areasHard-surface flooring throughoutPlenty of workspace
- 31 days
- 469
- 39
Likely to sell faster than
Zillow last checked:
Listing updated:
Listed by:
Joddy Ronje 0654768 888-455-6040,
Fathom Realty LLC 888-455-6040
Source: NTREIS,MLS#: 21365139
Facts & features
Interior
Bedrooms & bathrooms
- Bedrooms: 3
- Bathrooms: 2
- Full bathrooms: 2
Primary bedroom
- Features: Ceiling Fan(s), En Suite Bathroom, Walk-In Closet(s)
- Level: First
- Dimensions: 13 x 12
Living room
- Features: Ceiling Fan(s)
- Level: First
- Dimensions: 16 x 13
Heating
- Central, Electric
Cooling
- Central Air, Ceiling Fan(s), Electric
Appliances
- Included: Dishwasher, Electric Range, Electric Water Heater, Disposal, Microwave
- Laundry: Common Area, Washer Hookup, Electric Dryer Hookup, Laundry in Utility Room
Features
- Decorative/Designer Lighting Fixtures, Granite Counters, High Speed Internet, Cable TV, Walk-In Closet(s)
- Flooring: Ceramic Tile, Laminate
- Windows: Window Coverings
- Has basement: No
- Has fireplace: No
Interior area
- Total interior livable area: 1,120 sqft
Video & virtual tour
Property
Parking
- Total spaces: 1
- Parking features: Additional Parking, Concrete, Door-Single, Driveway, Garage Faces Front, Garage, Garage Door Opener, Gravel, Inside Entrance, Lighted, On Site
- Attached garage spaces: 1
Features
- Levels: One
- Stories: 1
- Patio & porch: Front Porch, Covered, Deck
- Exterior features: Deck, Fire Pit, Lighting, Private Yard, Storage
- Pool features: None
- Fencing: Privacy,Wood
Lot
- Size: 9,104 Square Feet
- Features: Back Yard, Interior Lot, Lawn, Landscaped, Subdivision, Few Trees
Details
- Additional structures: Workshop
- Parcel number: 771272
Construction
Type & style
- Home type: SingleFamily
- Architectural style: Traditional,Detached
- Property subtype: Single Family Residence
Materials
- Brick
- Foundation: Slab
- Roof: Composition
Condition
- Resale
- Year built: 1986
Utilities & green energy
- Sewer: Public Sewer
- Water: Public
- Utilities for property: Electricity Available, Overhead Utilities, Phone Available, Sewer Available, Separate Meters, Water Available, Cable Available
Community & HOA
Community
- Security: Smoke Detector(s)
- Subdivision: Rolling Hills Add
HOA
- Has HOA: No
Location
- Region: Rhome
Financial & listing details
- Price per square foot: $210/sqft
- Tax assessed value: $204,103
- Annual tax amount: $3,682
- Date on market: 8/21/2026
- Cumulative days on market: 23 days
- Listing terms: Cash,Conventional,FHA,VA Loan
- Exclusions: freestanding firepit, Adirondack chairs, and patio furniture
- Road surface type: Asphalt
Estimated market value
$234,600
$223,000 - $246,000
$1,546/mo
Price history
| Date | Event | Price |
|---|---|---|
| 9/6/2026 | Pending sale | $235,000$210/sqft |
Source: NTREIS #21365139 Report a problem | ||
| 8/28/2026 | Contingent | $235,000$210/sqft |
Source: NTREIS #21365139 Report a problem | ||
| 8/21/2026 | Listed for sale | $235,000$210/sqft |
Source: NTREIS #21365139 Report a problem | ||
| 8/20/2020 | Listing removed | $1,300$1/sqft |
Source: Marsha Hardin Real Estate LLC #14412353 Report a problem | ||
| 8/13/2020 | Listed for rent | $1,300$1/sqft |
Source: Marsha Hardin Real Estate LLC #14412353 Report a problem | ||
Public tax history
| Year | Property taxes | Tax assessment |
|---|---|---|
| 2025 | $1,744 +28.3% | $170,290 +10% |
| 2024 | $1,359 +40.1% | $154,809 +10% |
| 2023 | $970 | $140,735 +10% |
| 2022 | -- | $127,941 +10% |
| 2021 | $2,162 +137.6% | $116,320 +3.5% |
| 2020 | $910 -55.6% | $112,410 +2.7% |
| 2019 | $2,048 +12% | $109,470 +14.7% |
| 2018 | $1,828 +8.5% | $95,400 +8.7% |
| 2017 | $1,685 | $87,770 +5.1% |
| 2016 | -- | $83,500 +8.3% |
| 2015 | -- | $77,120 -0.8% |
| 2014 | -- | $77,770 |
| 2013 | -- | $77,770 -1% |
| 2012 | -- | $78,570 -3% |
| 2011 | -- | $80,960 |
| 2010 | -- | $80,960 |
| 2009 | -- | $80,960 |
| 2008 | -- | $80,960 -14.1% |
| 2007 | -- | $94,210 +16% |
| 2006 | -- | $81,230 +12.2% |
| 2005 | -- | $72,420 -10.2% |
| 2004 | -- | $80,667 +26.9% |
| 2003 | -- | $63,570 +5.6% |
| 2002 | -- | $60,220 |
| 2001 | -- | $60,220 |
Find assessor info on the county website
Monthly payment
Est. payment
Payment breakdown
Explore the cost of this home by adjusting the details. Changes won't be saved.Climate risks
Neighborhood: 76078
Nearby schools
Schools provided by the listing agent
- Elementary: Prairievie
- Middle: Chisholmtr
- High: Northwest
- District: Northwest ISD
Source: NTREIS. This data may not be complete. We recommend contacting the local school district to confirm school assignments for this home.
Similar homes
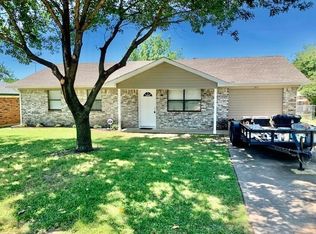
- $--3 bd2 ba1.2k sqft513 Troxell Blvd, Rhome, TX 76078Auction
 Auction.com 2
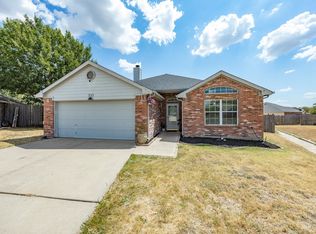
 - $272,9003 bd2 ba1.6k sqft204 Troxell Blvd, Rhome, TX 76078For Sale
 MLS ID #21387513, Matt Pearson. NTREIS
 - $299,0003 bd2 ba1.3k sqft233 Kings Way Ct, Rhome, TX 76078For Sale
 MLS ID #21383624, Jessica Valencia. NTREIS
 - $--3 bd2 ba1.5k sqft199 Park St, Newark, TX 76071Auction
 Auction.com 2
